Luxury Villa for Rent in Crete – Elounda
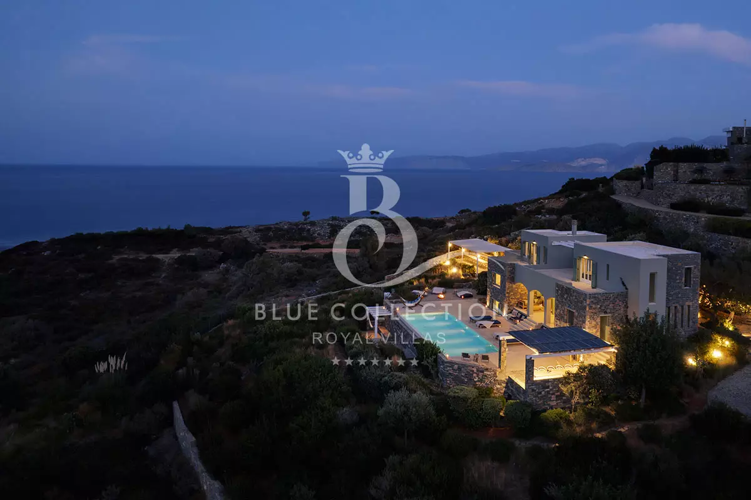
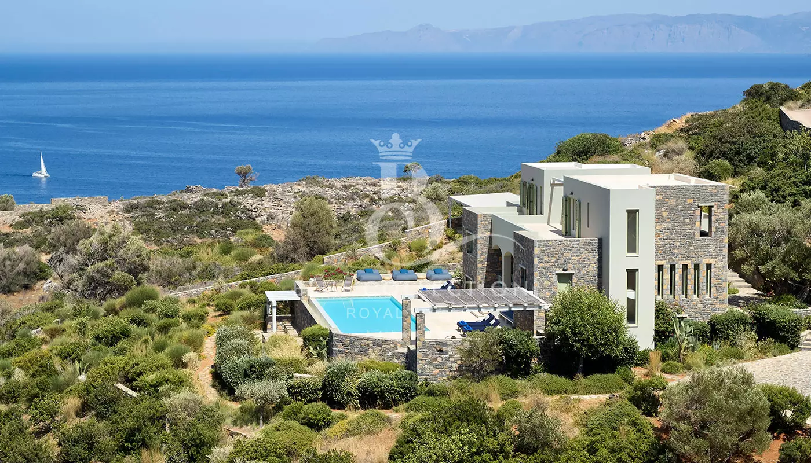
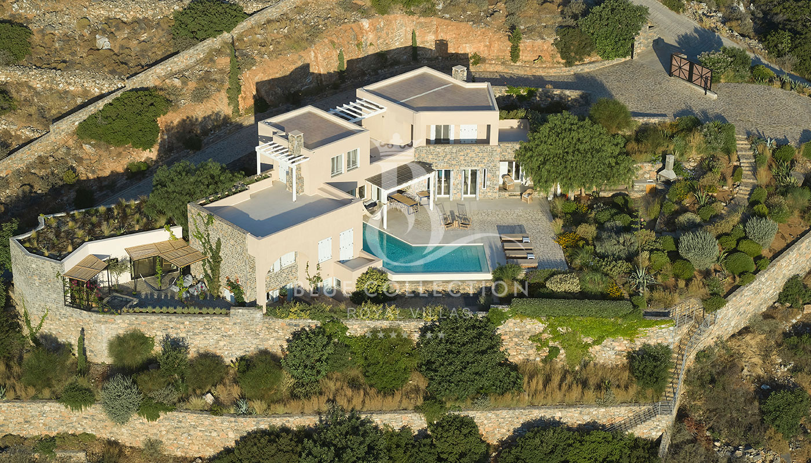
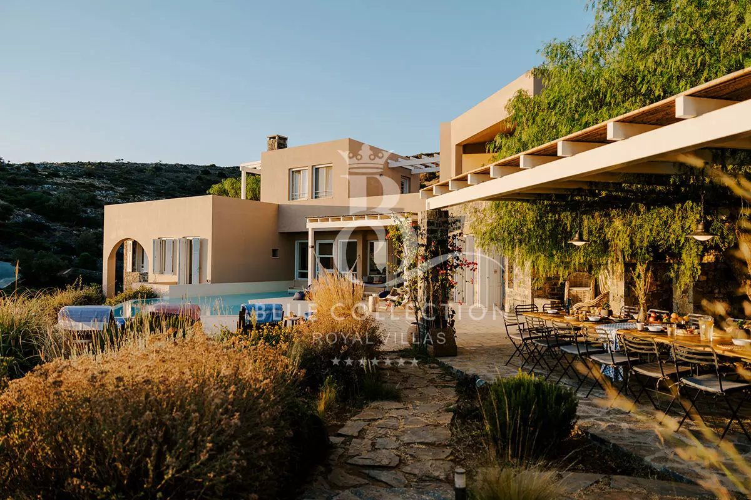
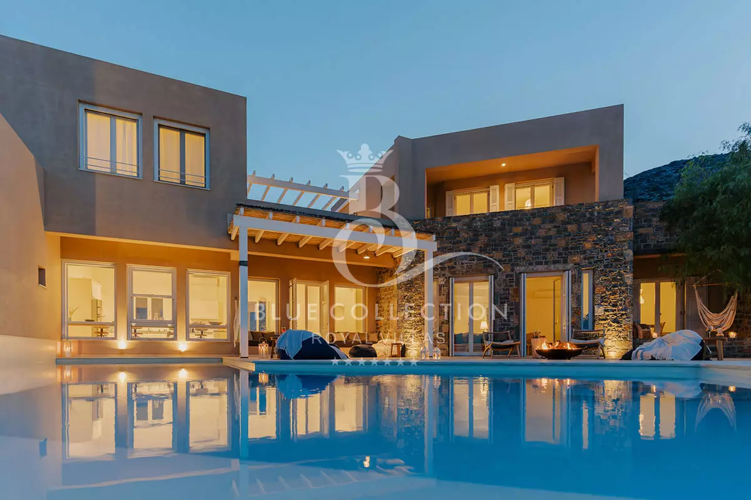
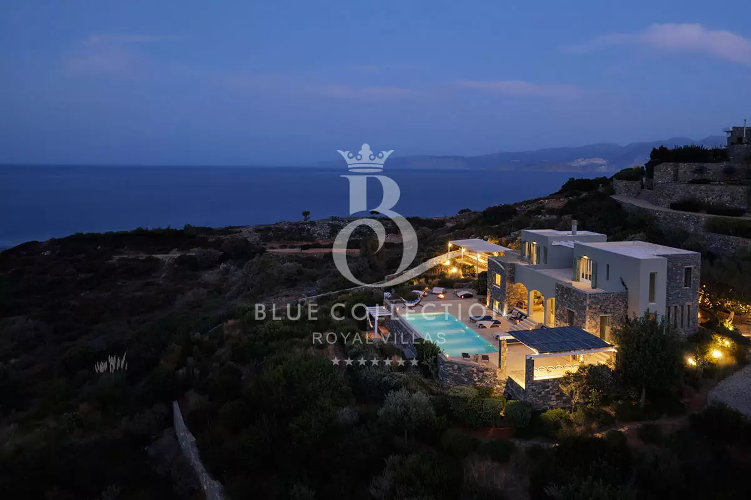
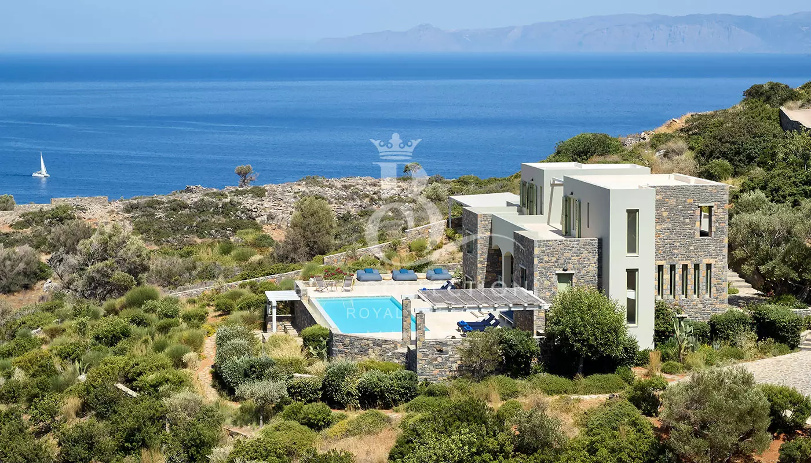
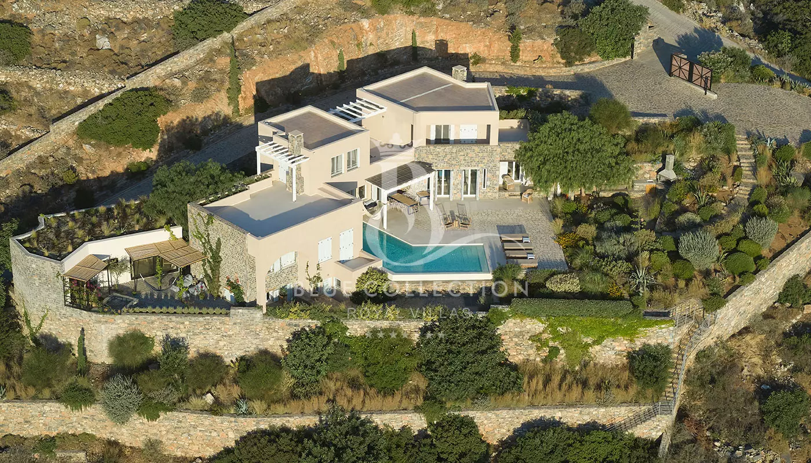
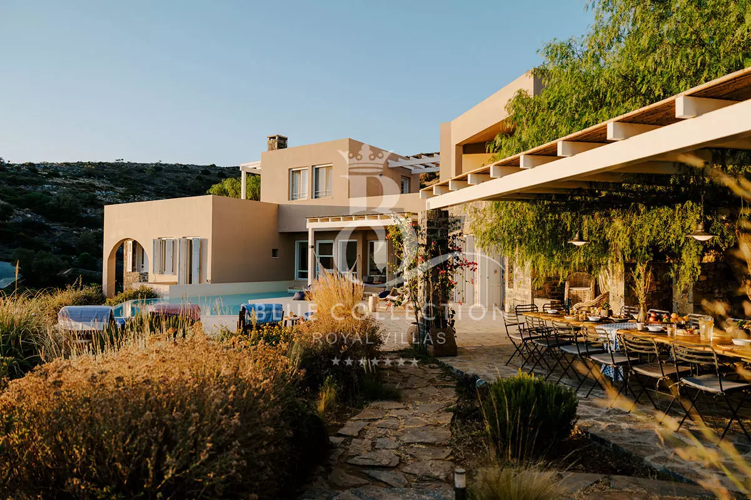
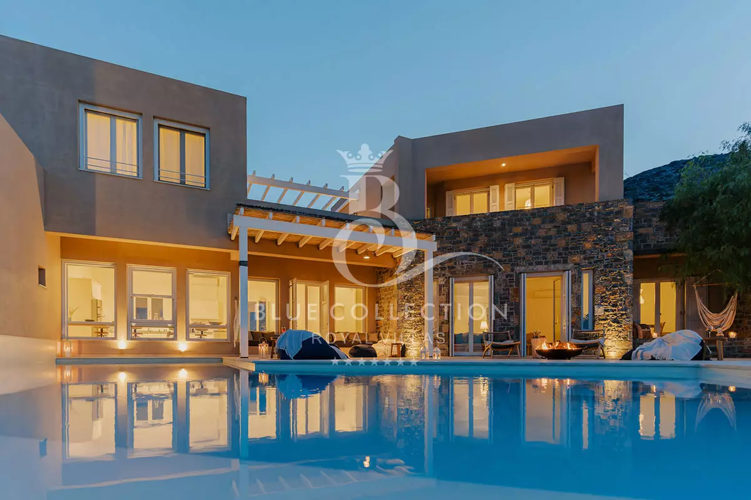
Luxury Villa for Rent in Crete – Elounda, the CRV-3 estate gathers two contemporary stone residences across 1.37 hectares of gentle hillside above the Mediterranean. A stone-paved approach, lit along its edges and crossed by a small bridge, leads into welcoming courtyards shaded by olive trees.
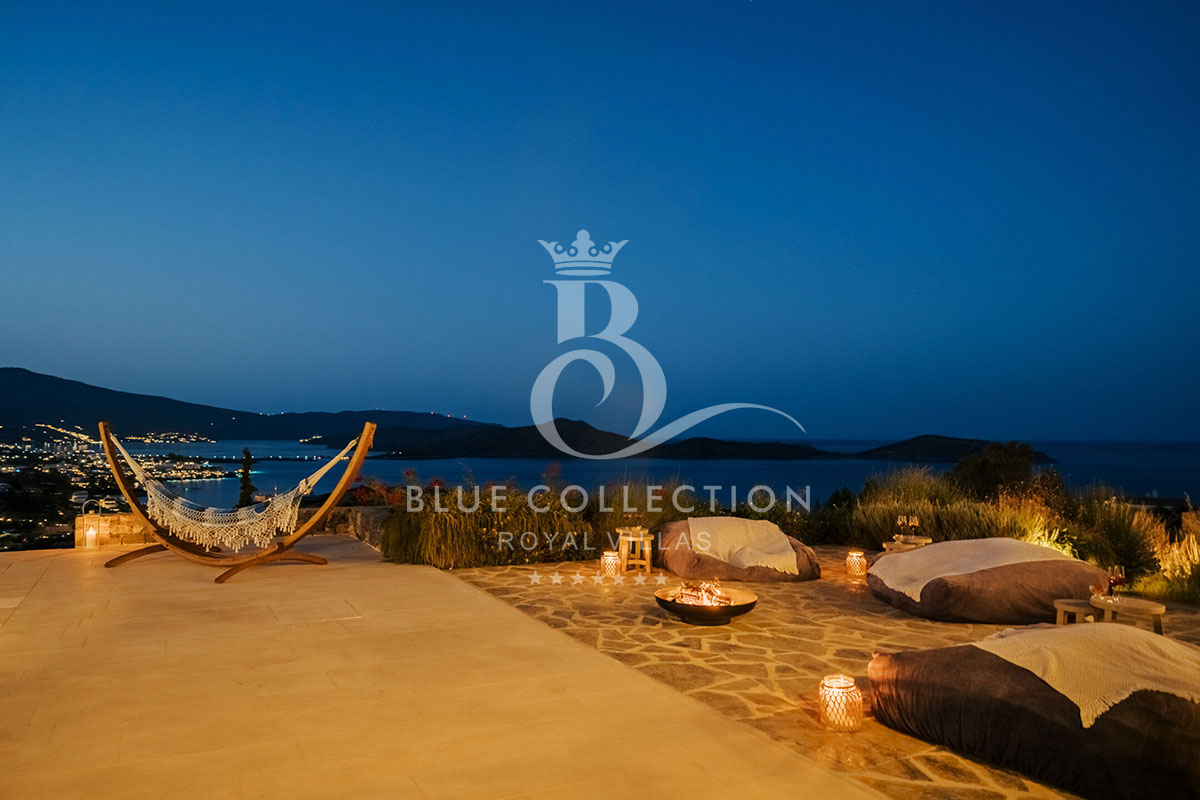
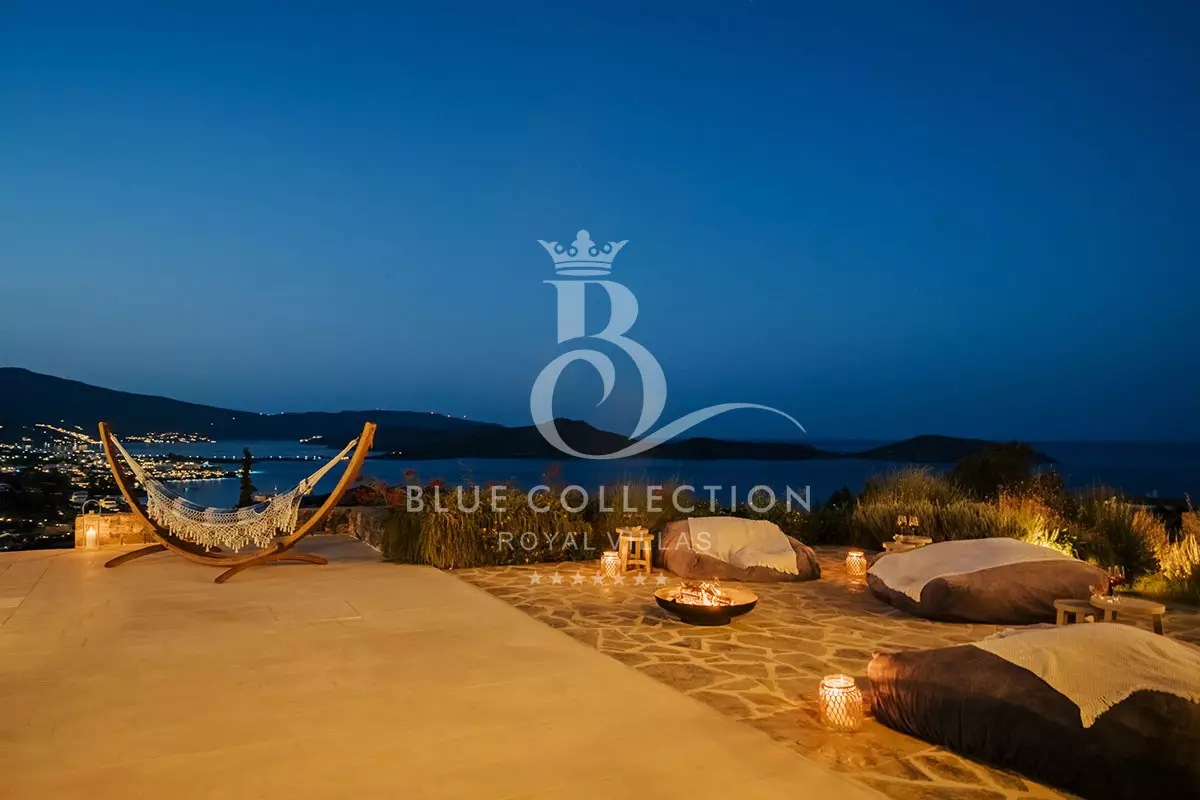
Set 180 meters apart and screened by handmade stone walls and mature Cretan gardens, each villa keeps its own privacy while sharing one tranquil setting, facing northeast toward the sea and the quiet light of sunrise over the water.
Bedrooms & Living Spaces
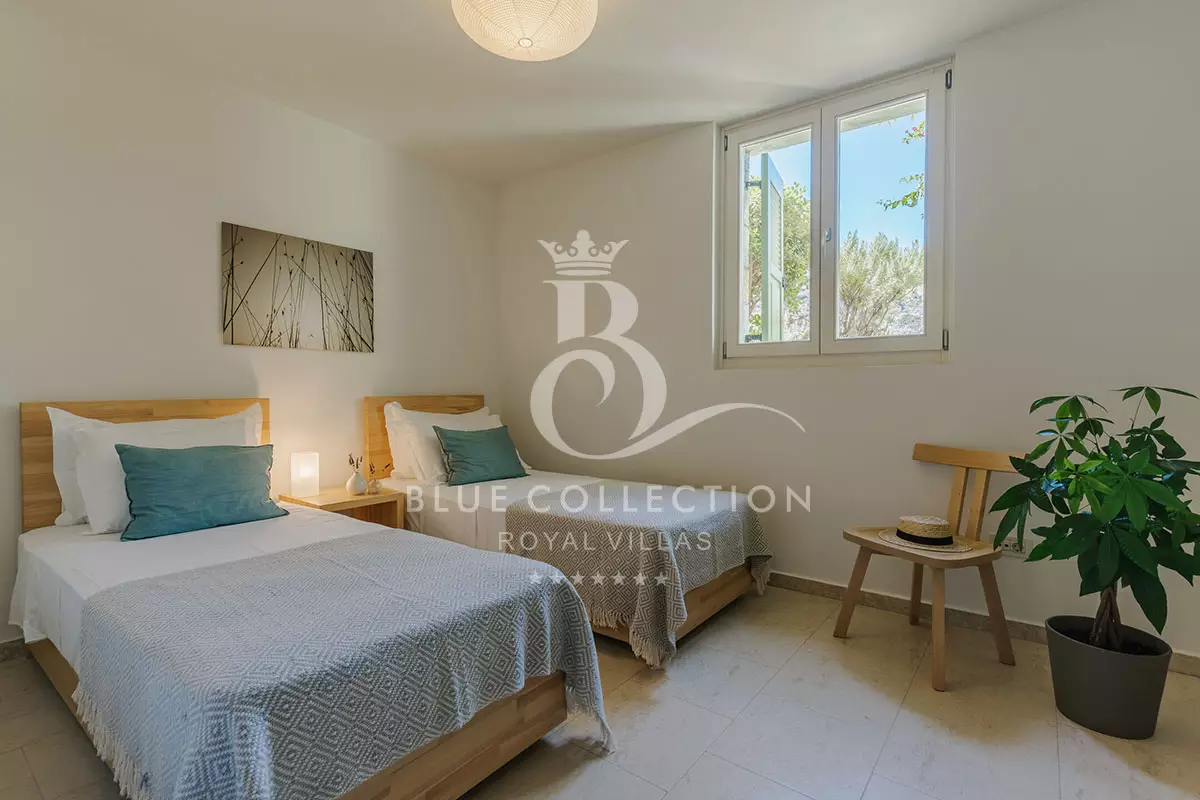
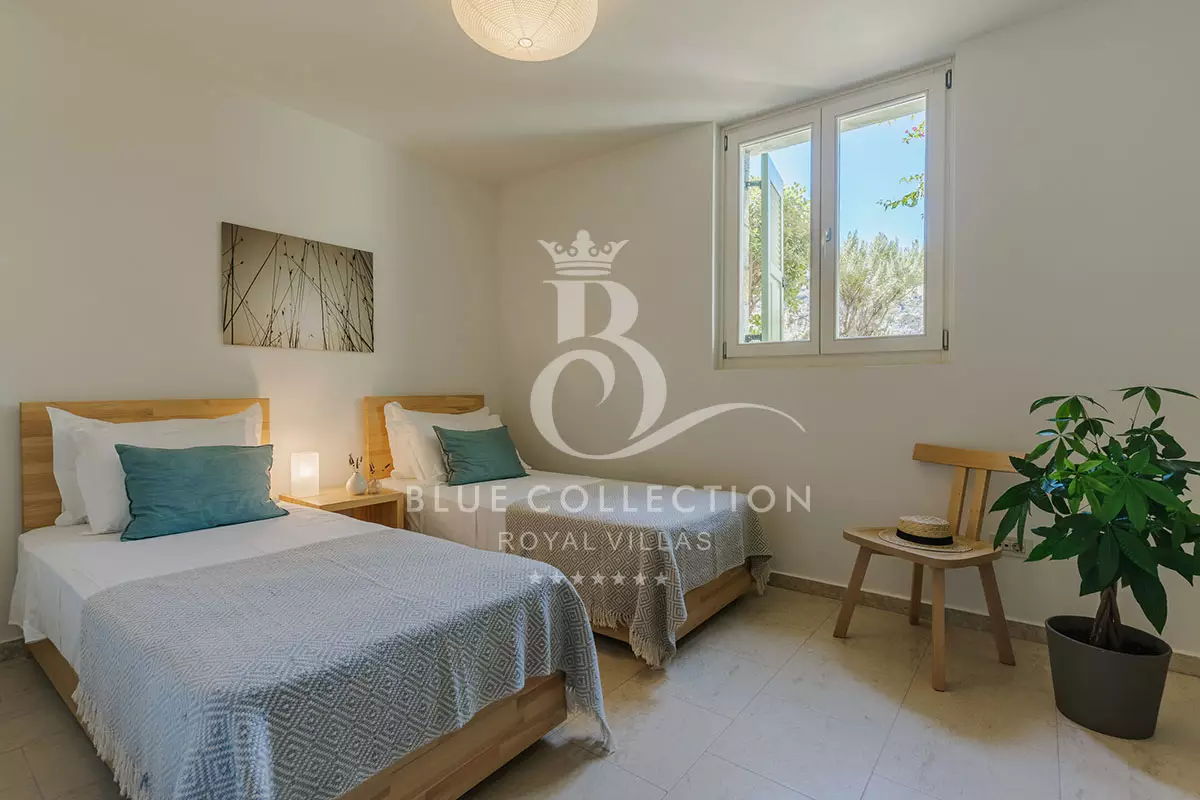
Across the two residences, CRV-3 holds 16 en-suite bedrooms and sleeps 32 guests, a scale suited to large families, celebrations or private groups travelling together. The first residence spreads eight bedrooms across three levels, several reached by separate external entrances for added privacy, while the second holds a further eight, including a self-contained garden suite with its own kitchenette and entrance.
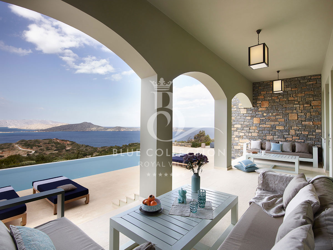
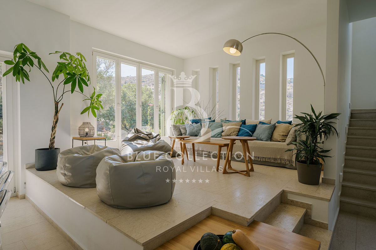
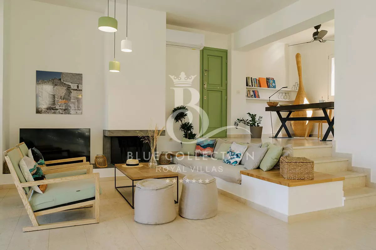
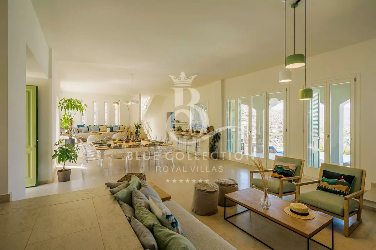
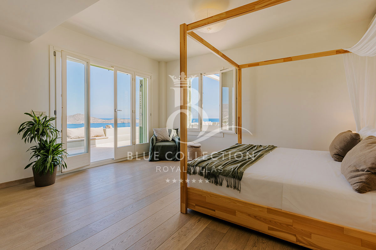
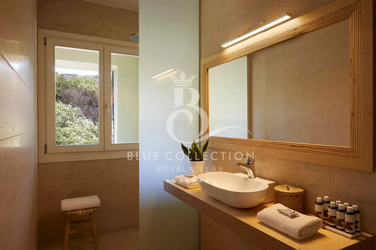
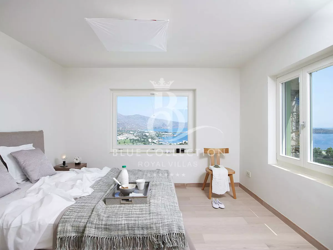
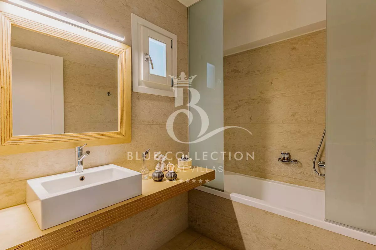
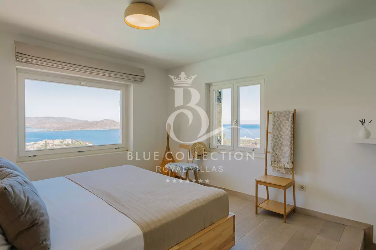
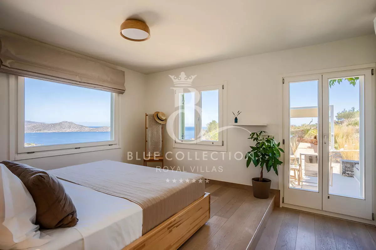
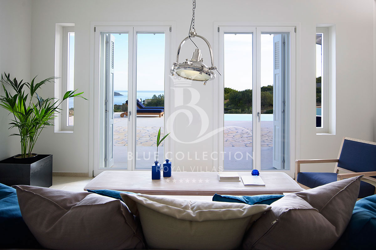
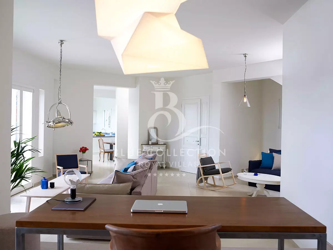
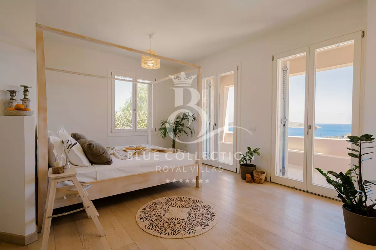
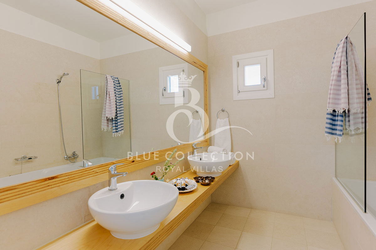
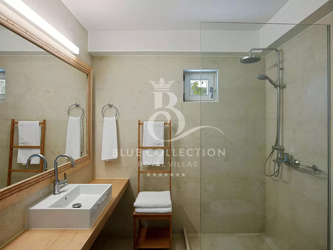
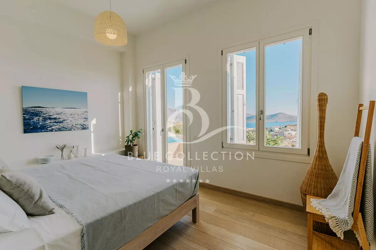
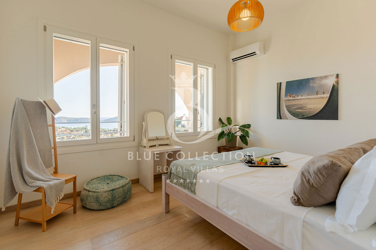
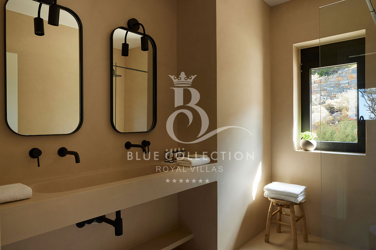
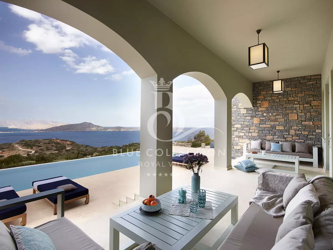
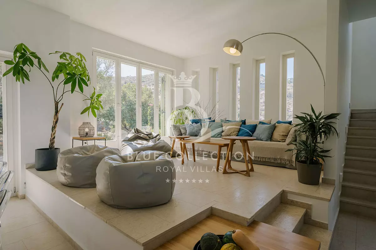
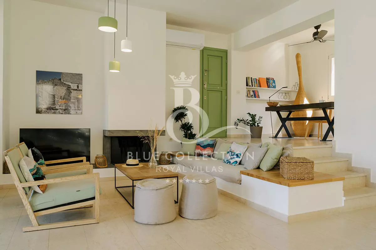
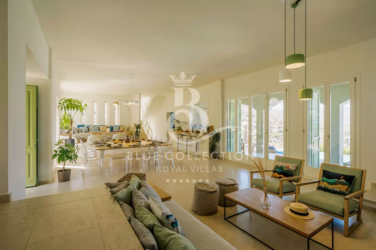
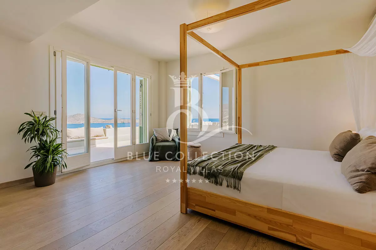
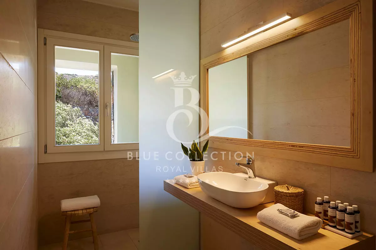
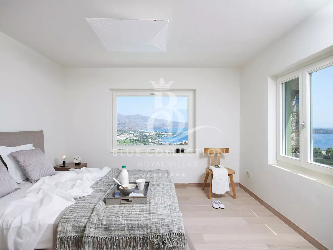
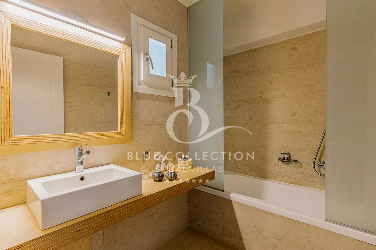
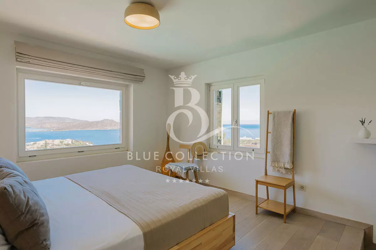
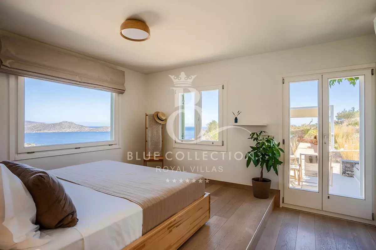
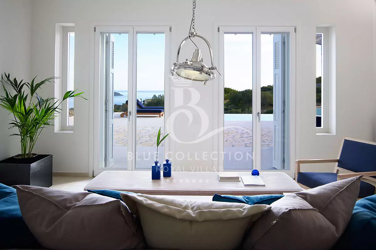
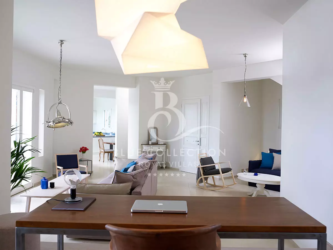
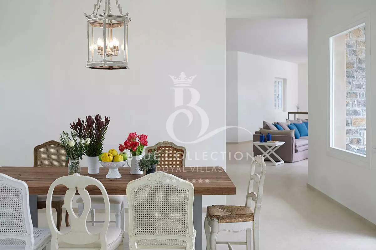
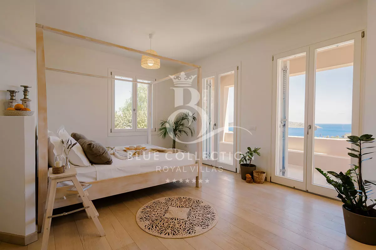
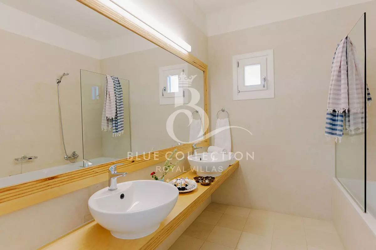
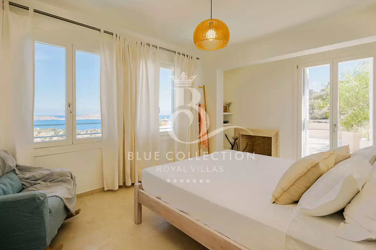
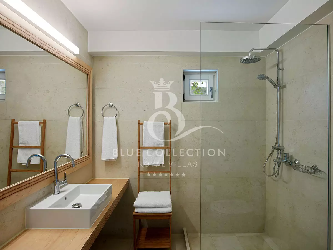
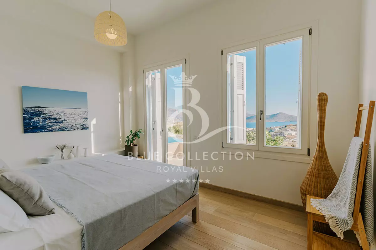
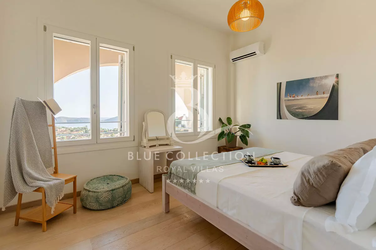
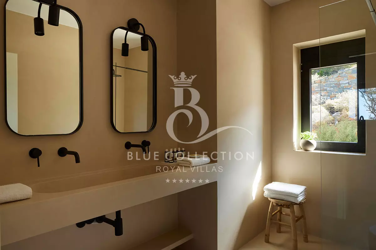
Each villa is built around an open-plan living room with a high ceiling and fireplace, where study and dining areas open through French doors onto the pool terraces and framed sea views. Natural hardwood floors run through the bedrooms, with marble and stone underfoot in the living spaces, exposed stone walls, and soft Aegean light throughout the day. Master bedrooms feature four-poster beds and en-suite bathrooms with rain showers, several rooms carry their own terraces with built-in seating, and walk-in closets and climate control appear throughout.
Private Pool & Outdoor Living
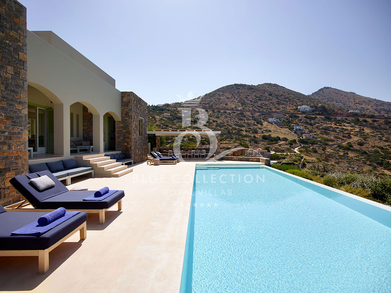
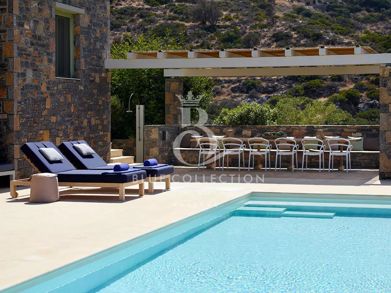
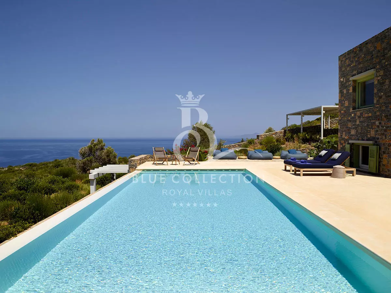
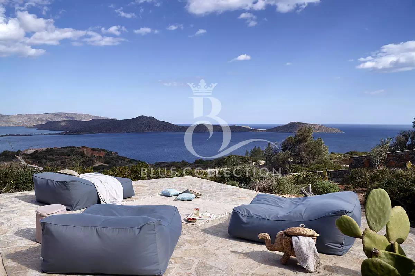
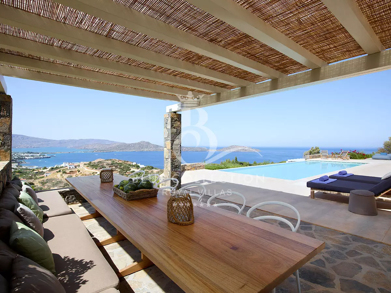
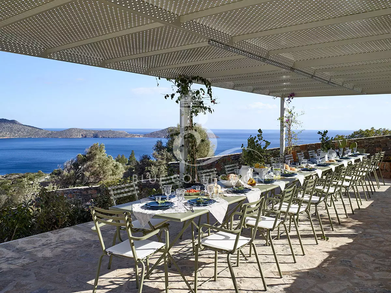
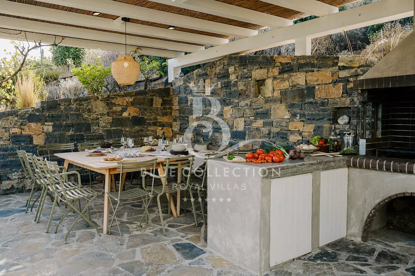
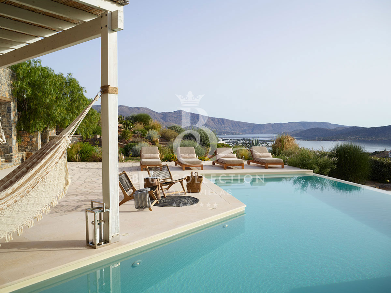
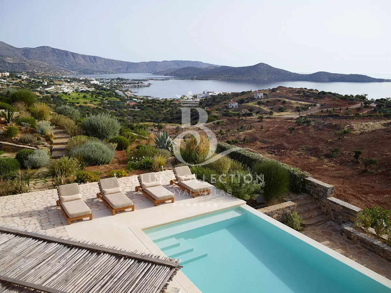
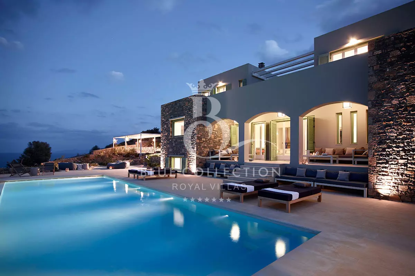
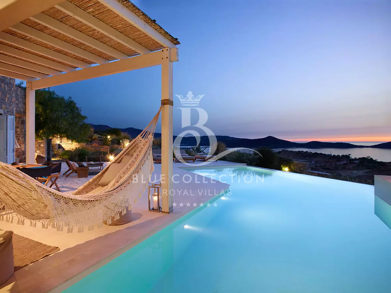
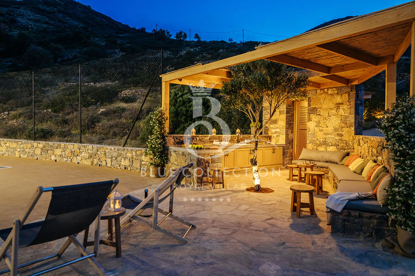
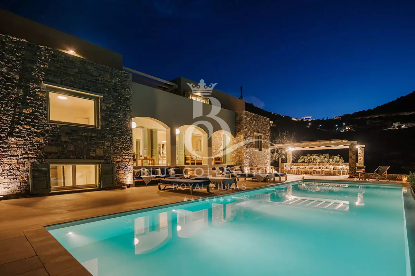
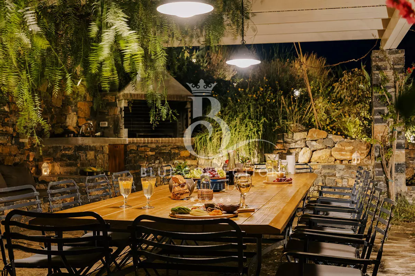
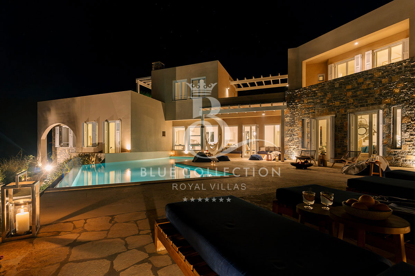
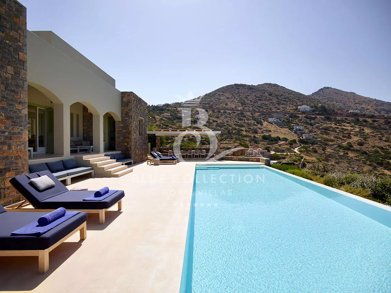
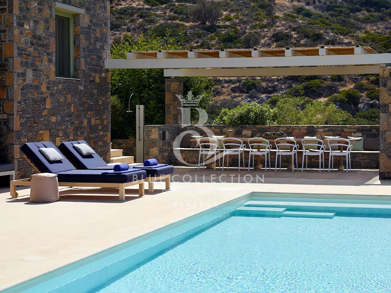
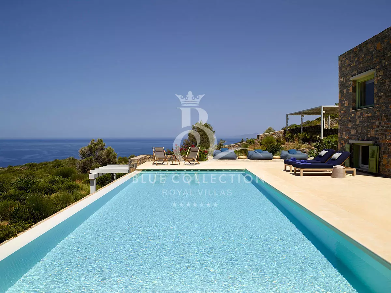
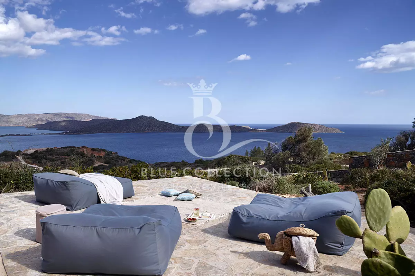
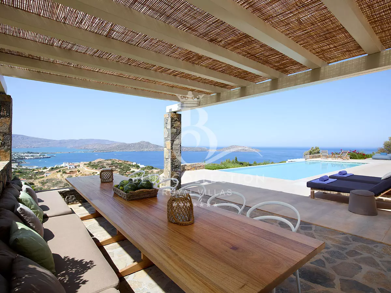
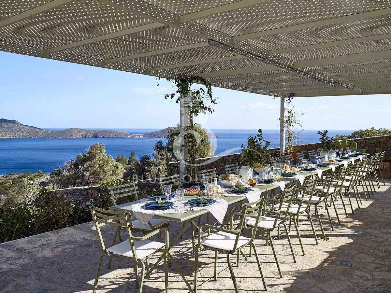
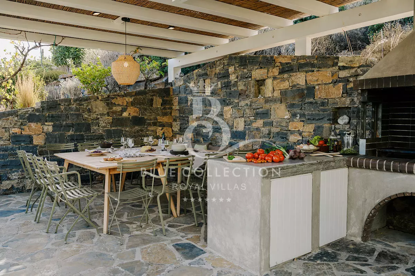
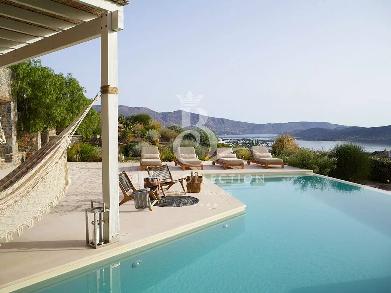
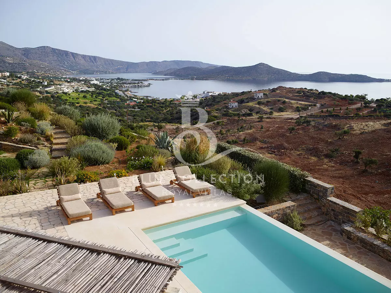
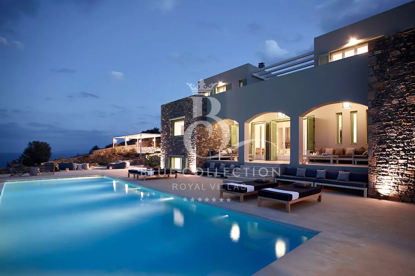
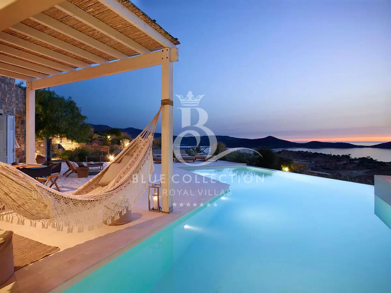
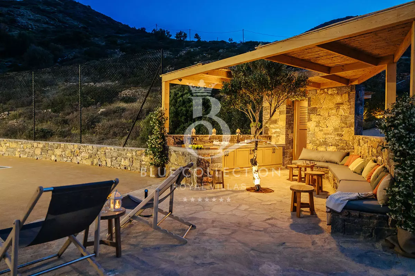
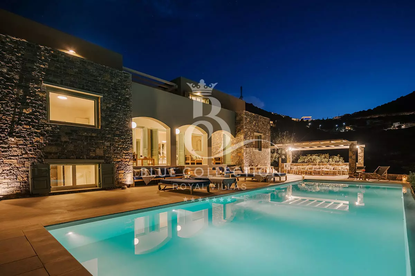
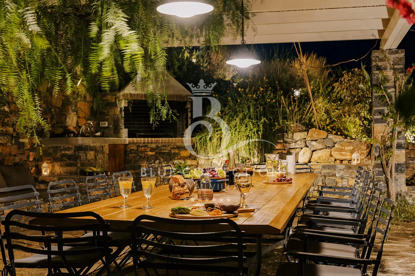
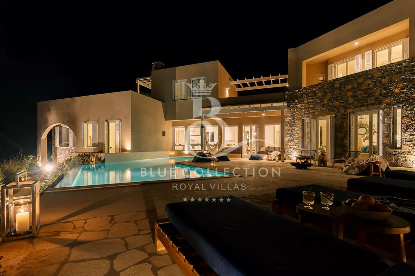
Each residence has its own infinity-edge pool, set within wide stone terraces and paired with pergola-shaded dining areas, an equipped open-air kitchen and an open-air shower for al fresco living. One villa alone offers three separate dining settings, seating 16 guests each and up to 30 at the largest, alongside a bar overlooking the water and open-air lounges with cushions and beanbags.
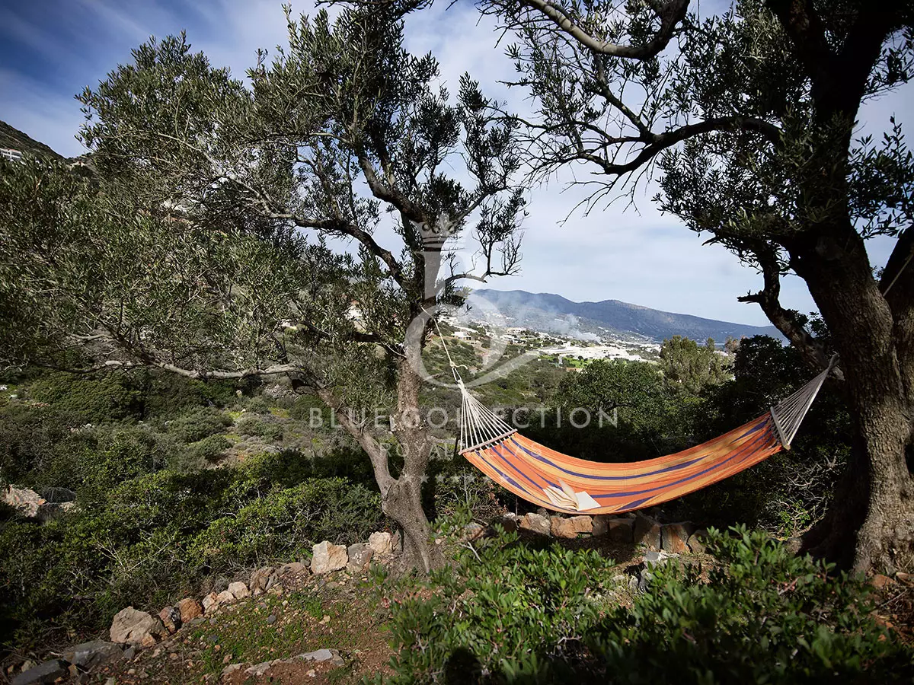
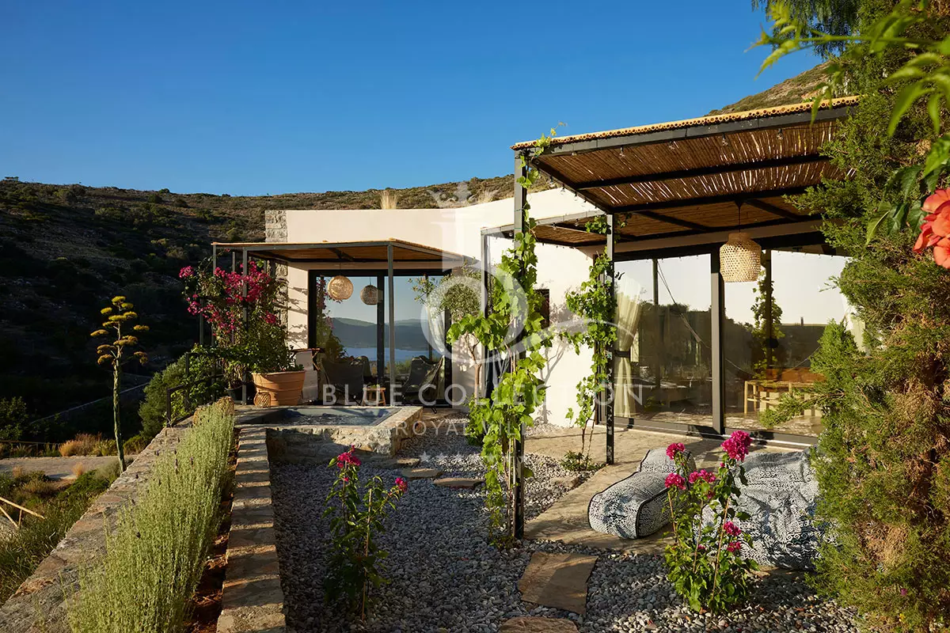
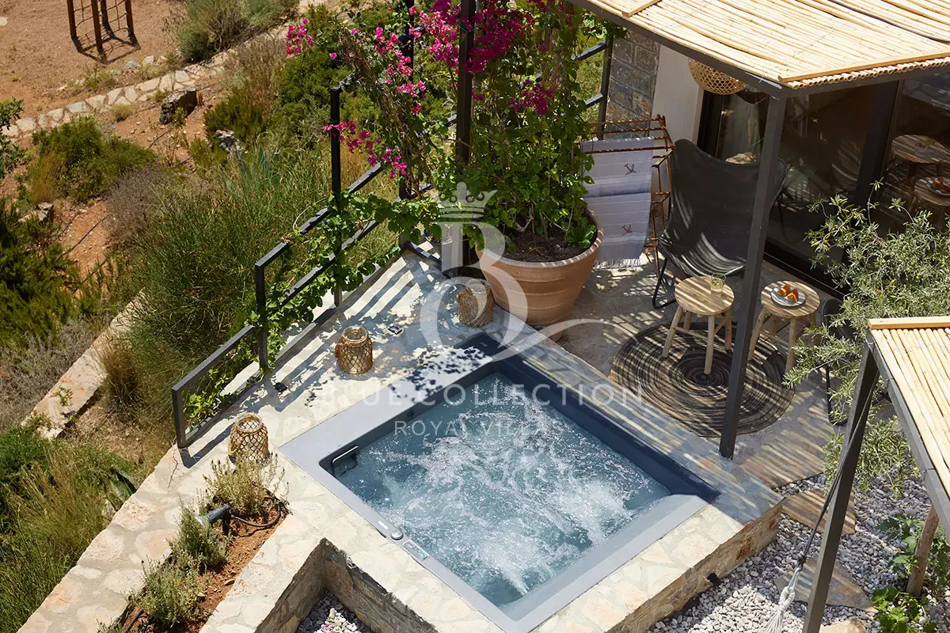
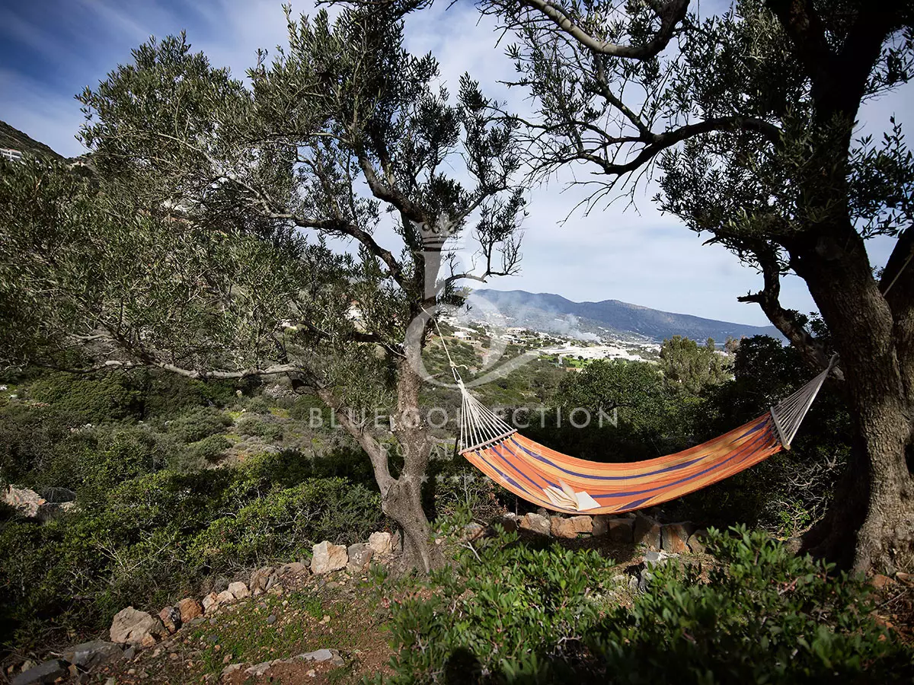
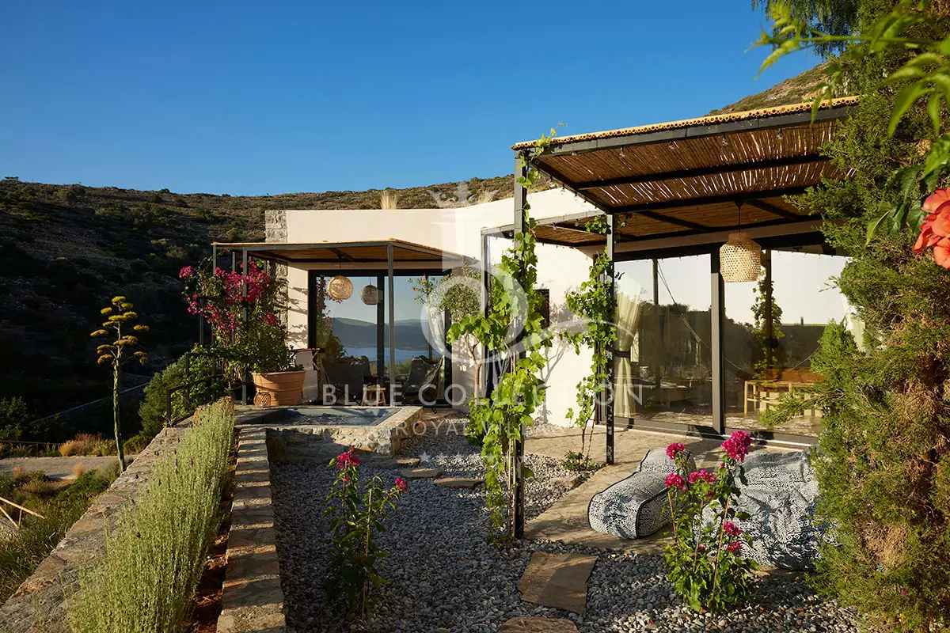
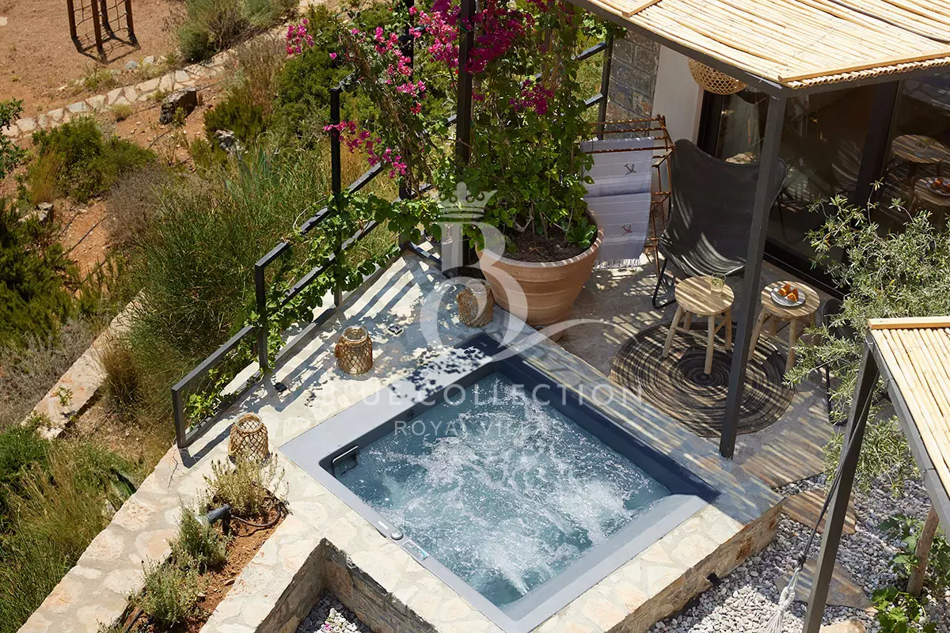
A private jacuzzi sits within the garden suite of the second residence, linked to the main pool by paved paths that wind through the olive trees, past garden pavilions and shaded rest areas with hammocks. Each pool is bordered by sun loungers and shaded corners, with open views across the bay to the towns beyond.
Amenities & On-Site Services
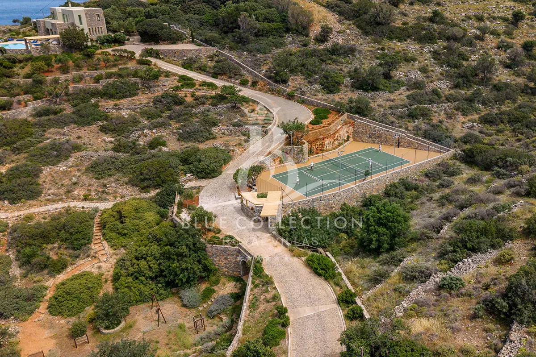
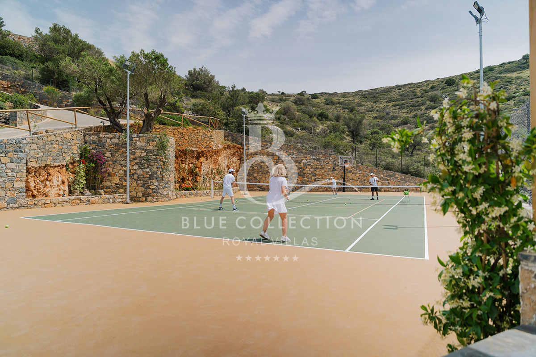
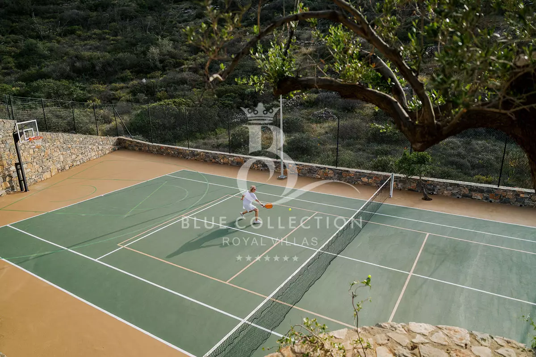
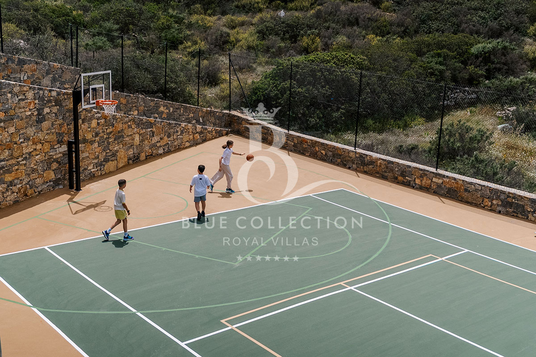
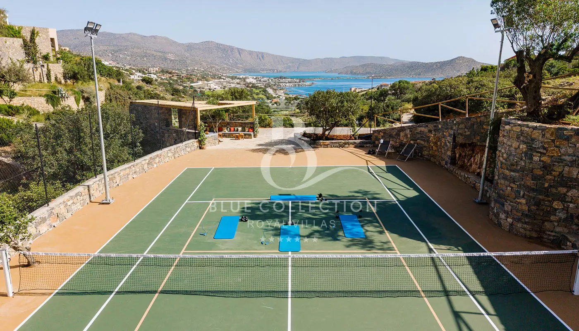
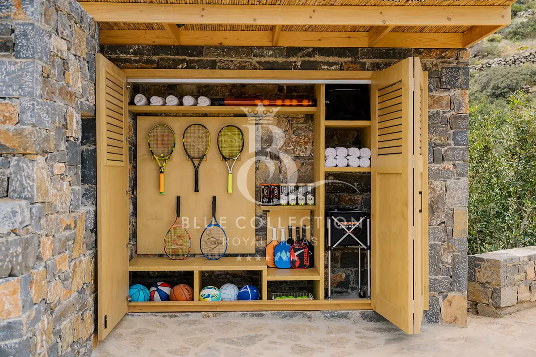
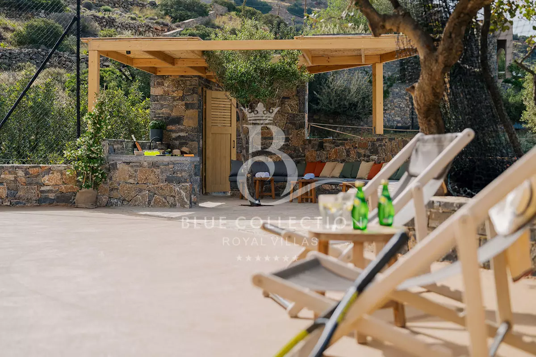
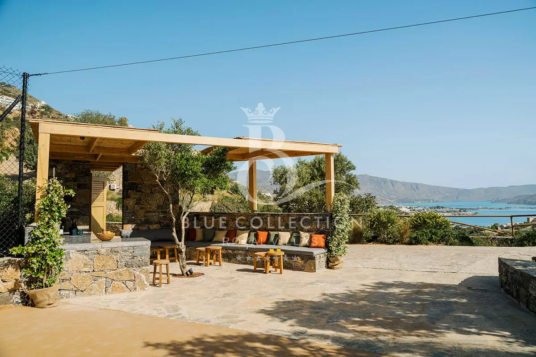
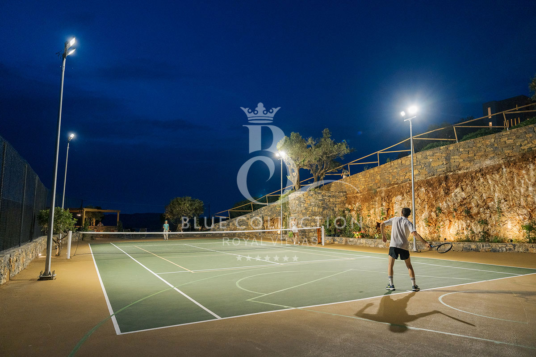
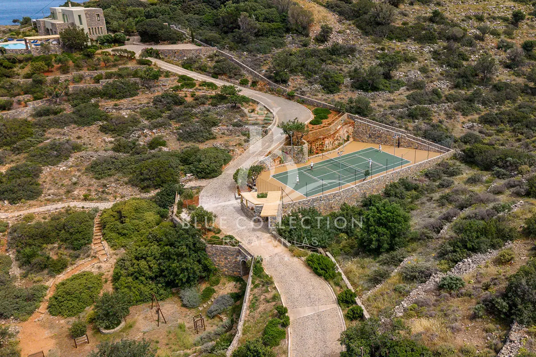
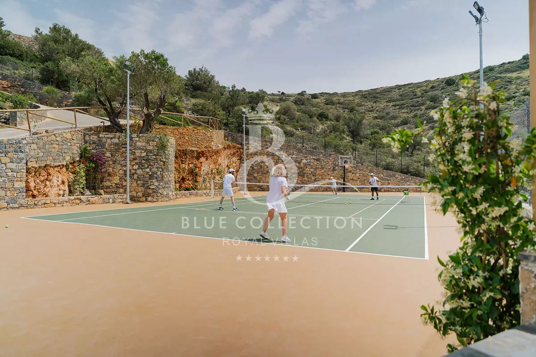
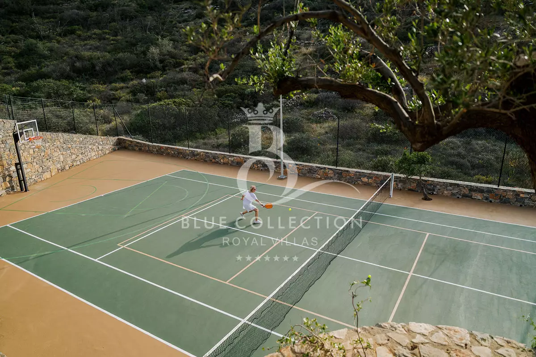
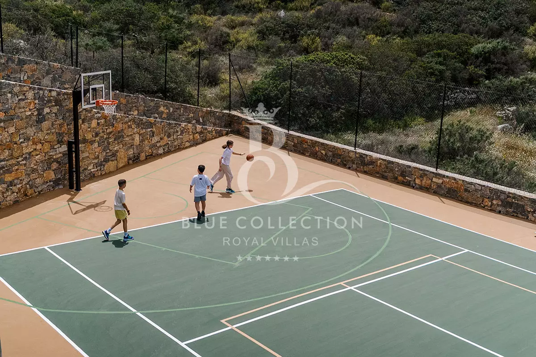
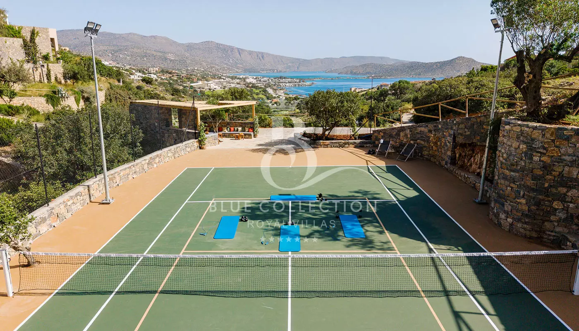
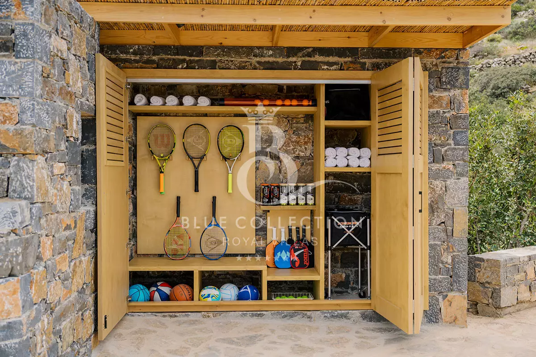
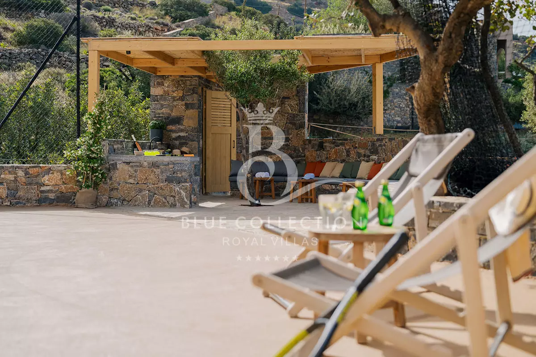
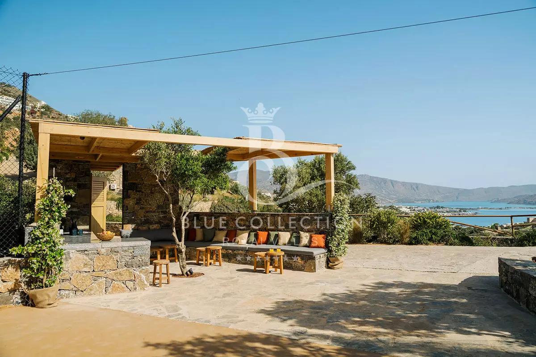
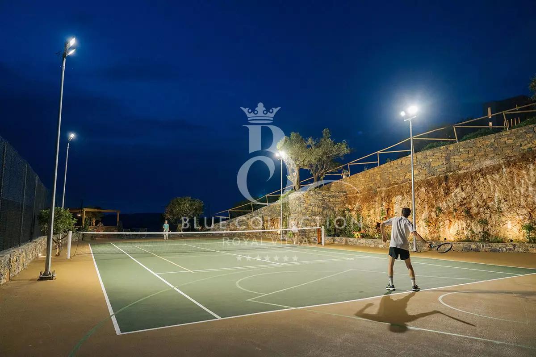
By spring 2026 the estate added a private multi-sport court built on a cushioned four-layer surface, adaptable for tennis, pickleball, volleyball and half-court basketball, effectively four courts in one.
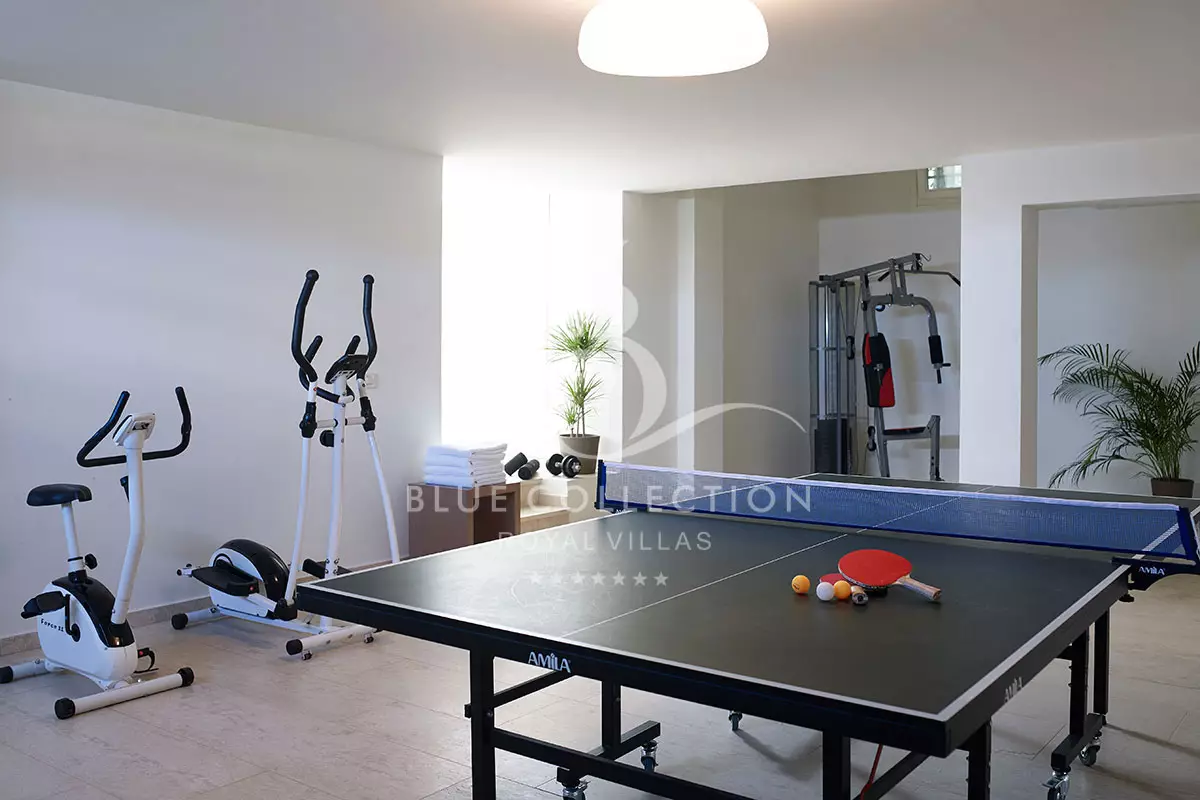
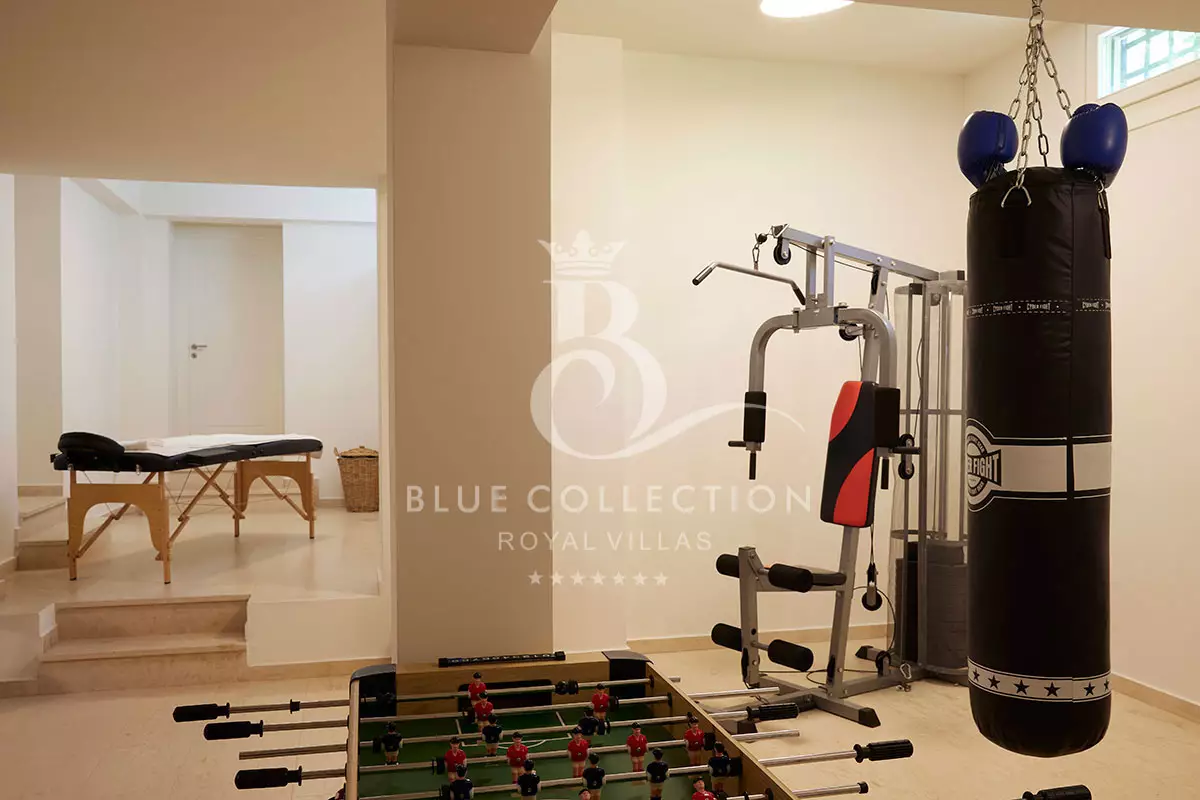
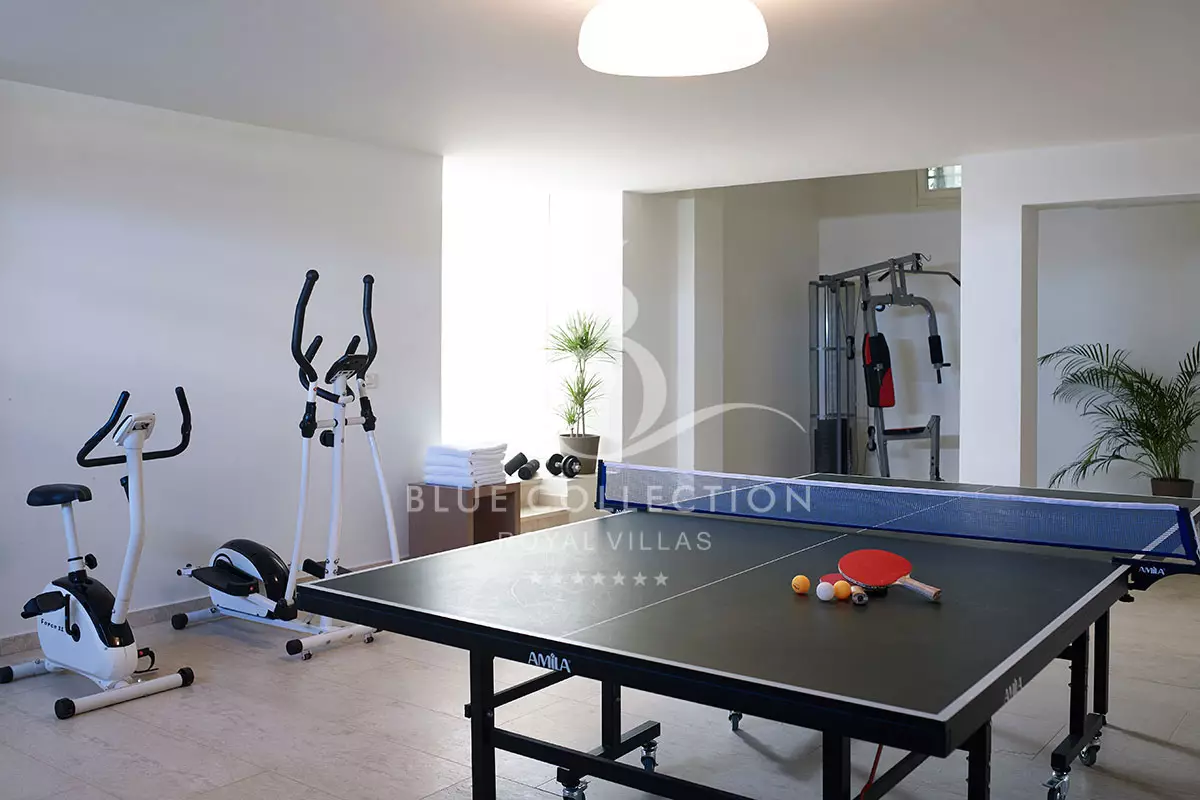
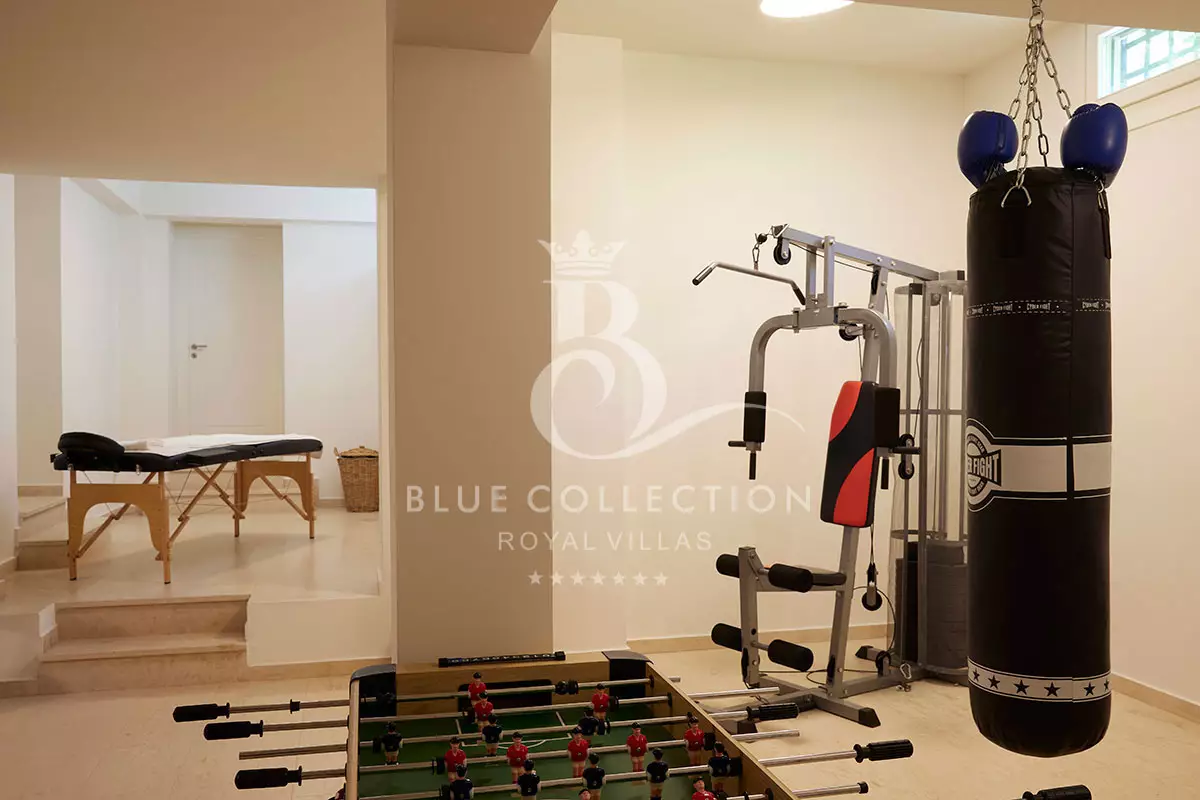
The grounds are also equipped for HYROX-style functional training and an indoor gym running from stepper and rowing machines to a boxing bag and weights, alongside table tennis, foosball, and yoga or wellness sessions arranged on request, an environment well suited to a private fitness or wellness retreat.
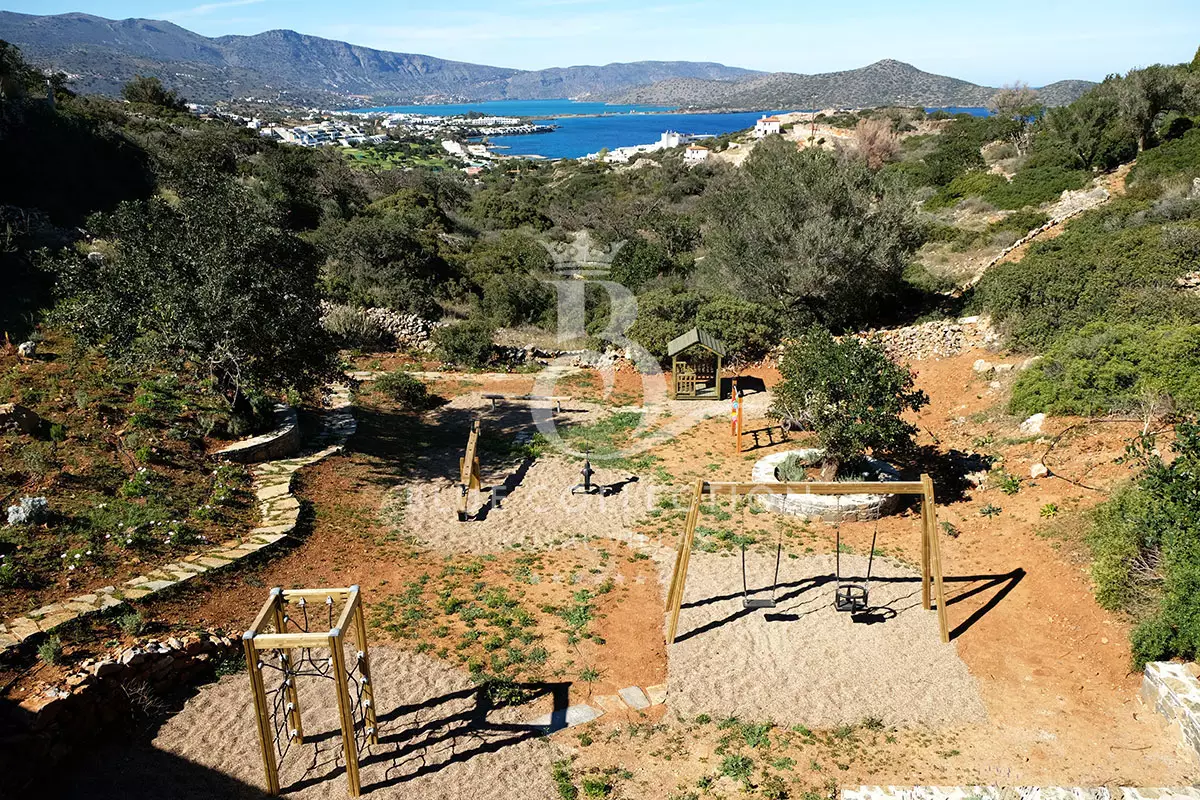
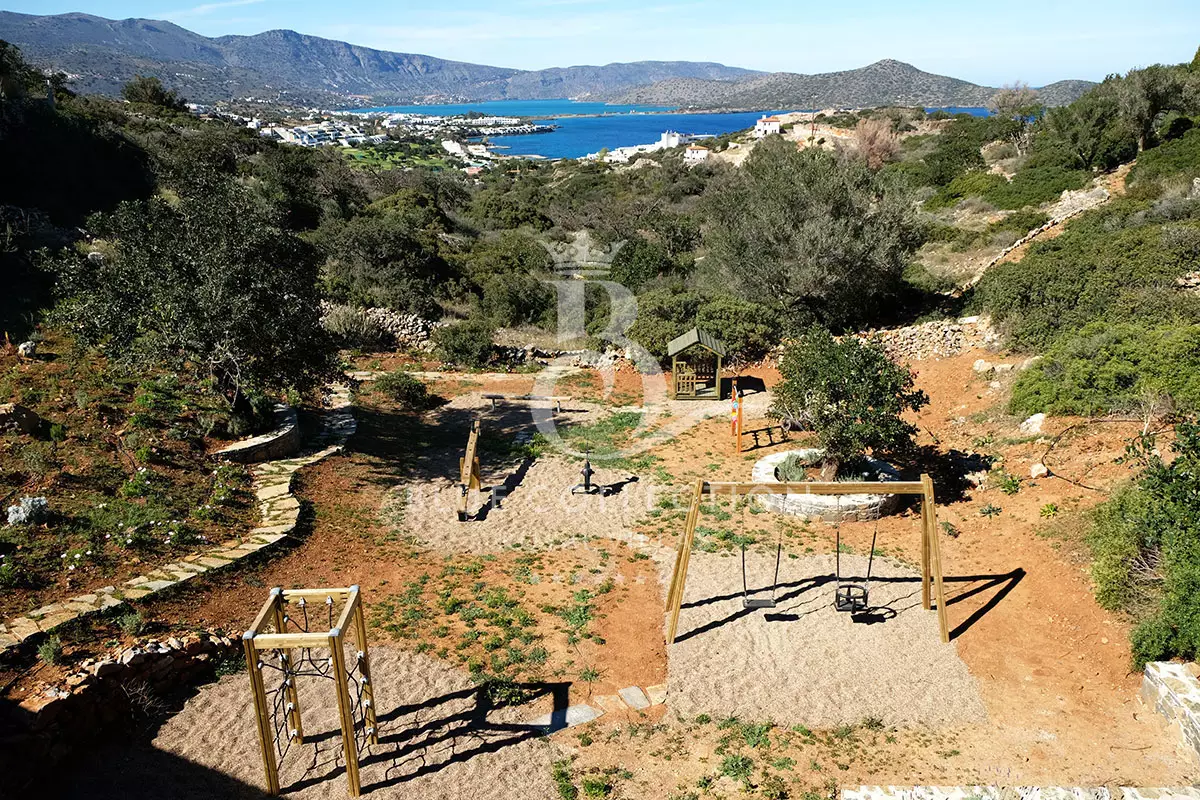
A hidden children’s playground sits a few minutes’ walk away, out of sight and earshot yet safely within the grounds, while secure parking, laundry facilities and equipped open-air BBQ kitchens complete the estate.
VILLA 1 – LAYOUT
Ground Floor
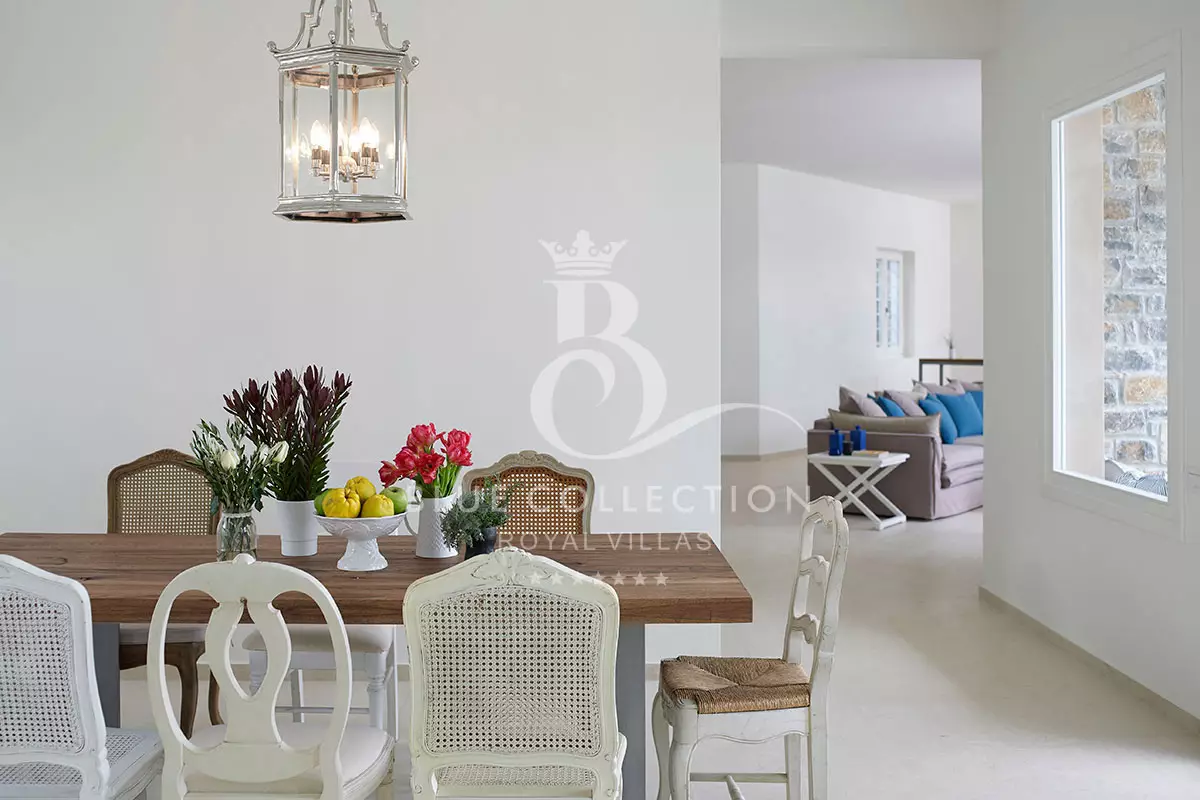
- Spacious open-plan and sun flooded living and dining area with high ceilings, sofas, bar area, dining table (seats 16), study area, fireplace, satellite TV and amazing sea views – French doors open onto shaded lounge terrace with access to pool area
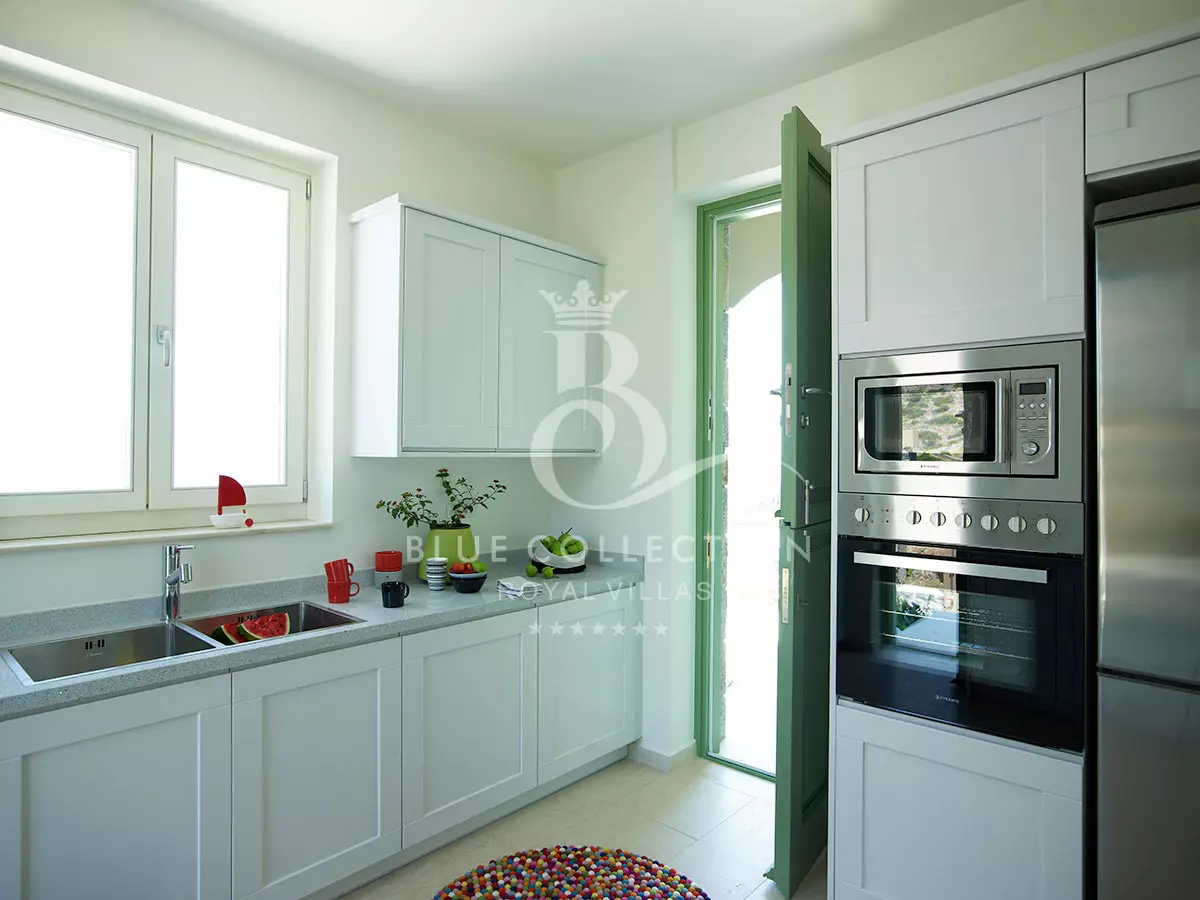
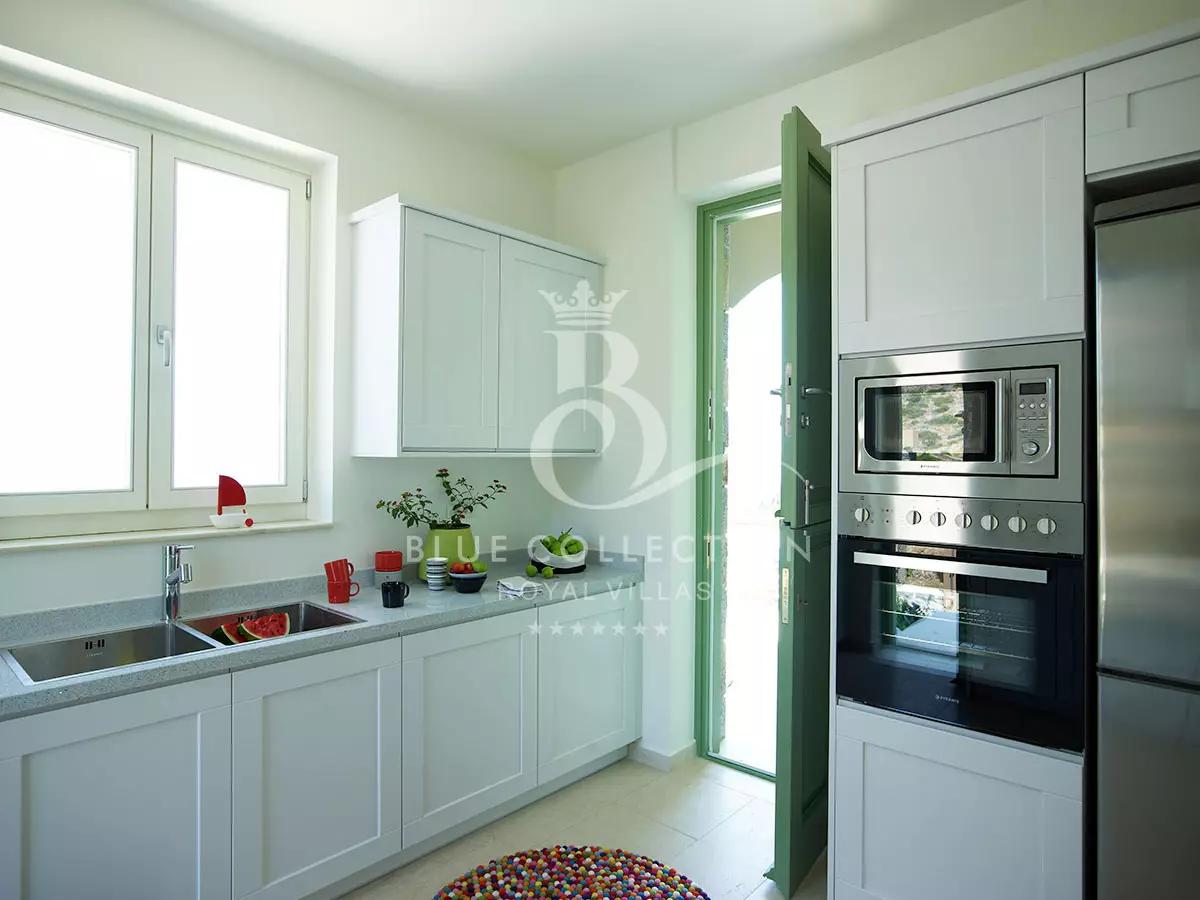
- Fully-equipped kitchen with doors leading to outdoor terraces
- WC
- Bedroom 1 with 1.80 double bed, en-suite bathroom with bath and shower, sea views
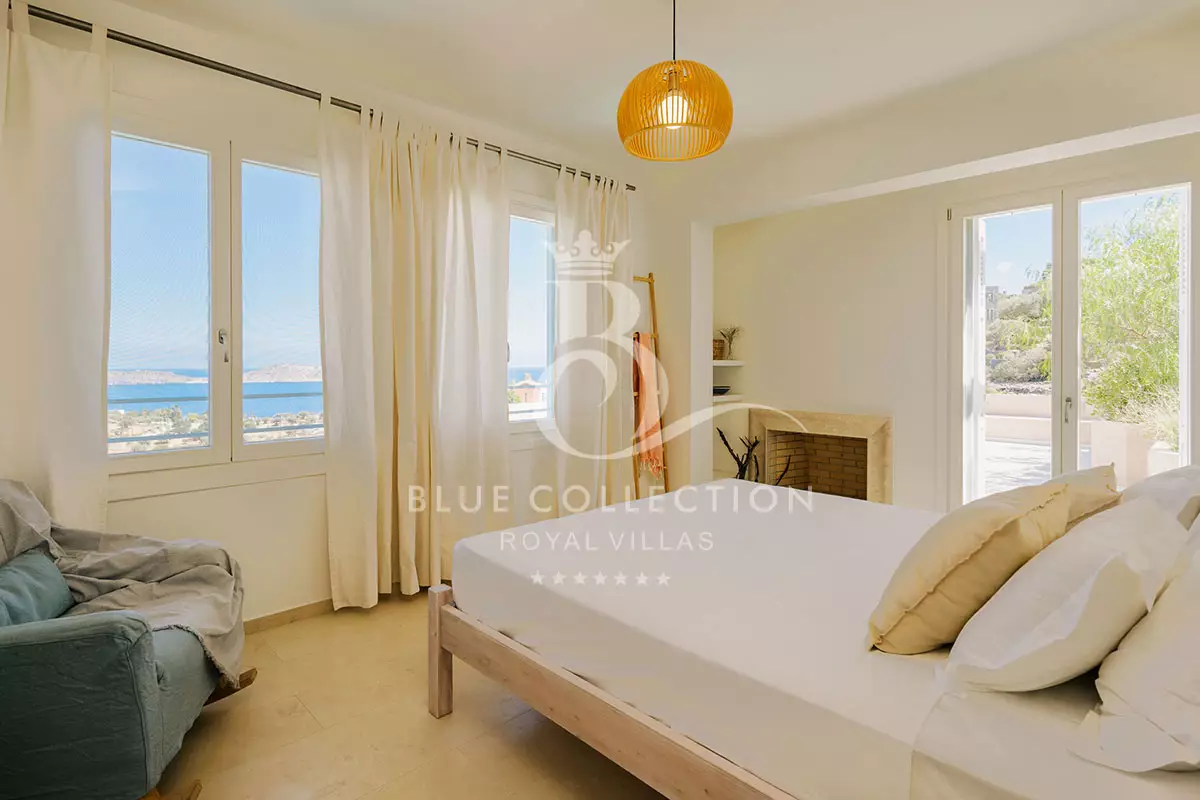
- Bedroom 2 (access via separate entrance for extra privacy) with 1.80 double bed, en-suite shower room and doors to terrace with sea views
First Floor
- Master bedroom with 1.80 four-poster bed and en-suite bathroom with rain shower – Large terrace with sea views
- Bedroom 4 (access via external staircase for extra privacy) with 1.80 double bed and en-suite bathroom – Access to two terraces with sea views
Lower Ground Floor
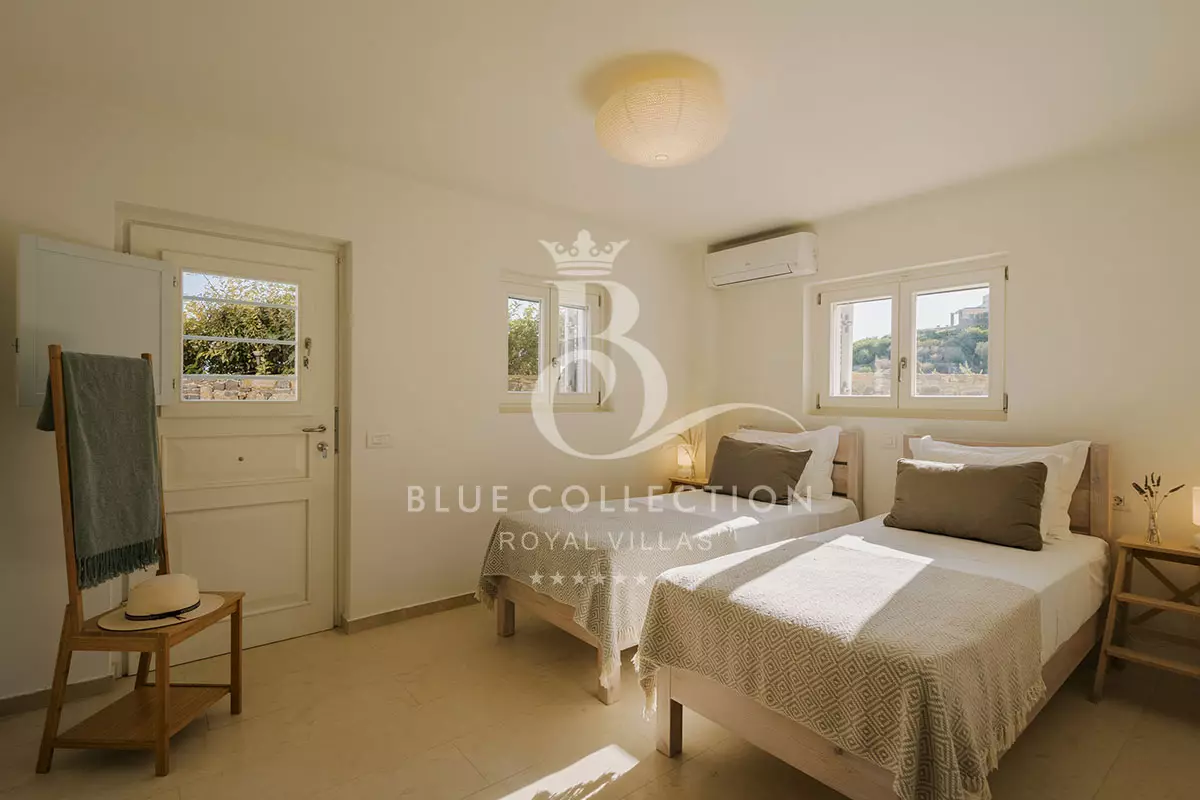
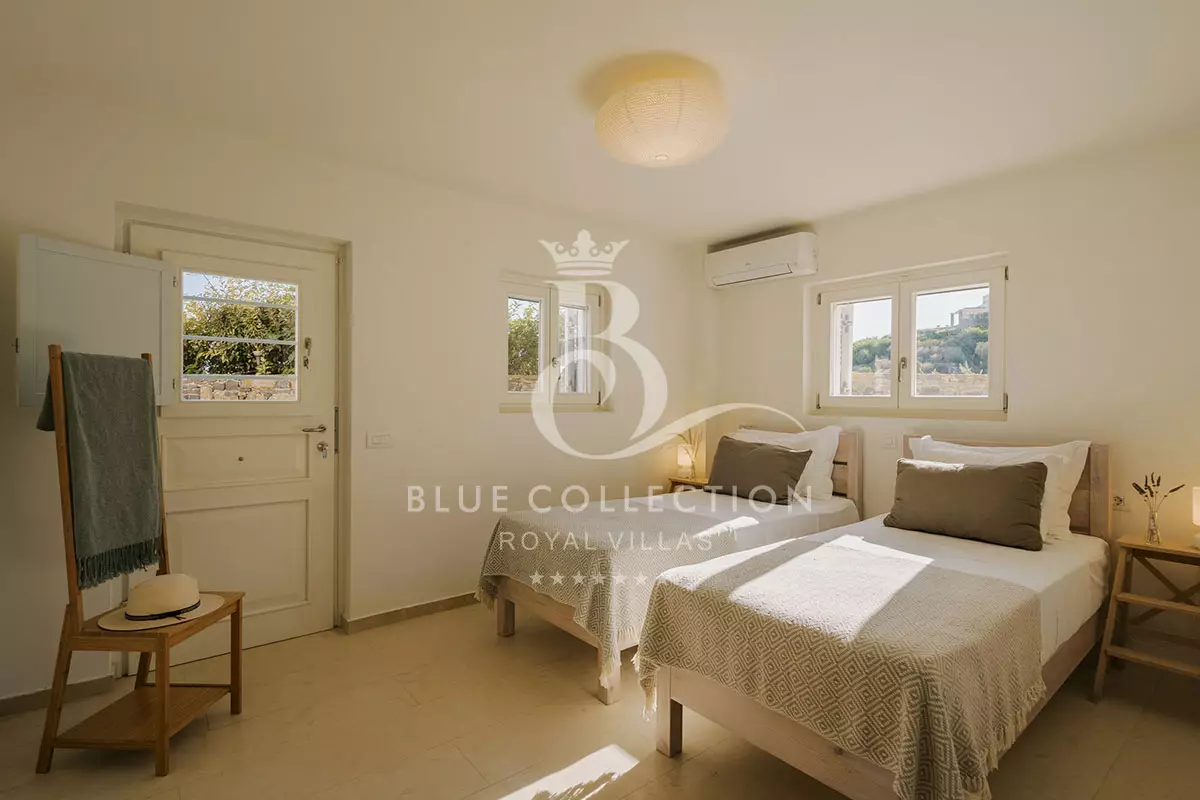
- Bedrooms 5, 6 and 7 with twin / 1.80 double beds and en-suite shower rooms
- Bedroom 8 with 1.80 double bed, en-suite shower room and doors leading to pool area
- Laundry room
- Spacious room with gym equipment (e.g. stepper, bike, weights machine, cycling machine, boxing bag, yoga mats and balls etc)
- Table tennis & Foosball table
Exterior
- Three different dining areas ideal for al fresco dining, one by the pool, another one on the side with amazing sea and town views and one by the open-air kitchen, sitting 16 guests each, whereas one of them can seat up to 30 guests
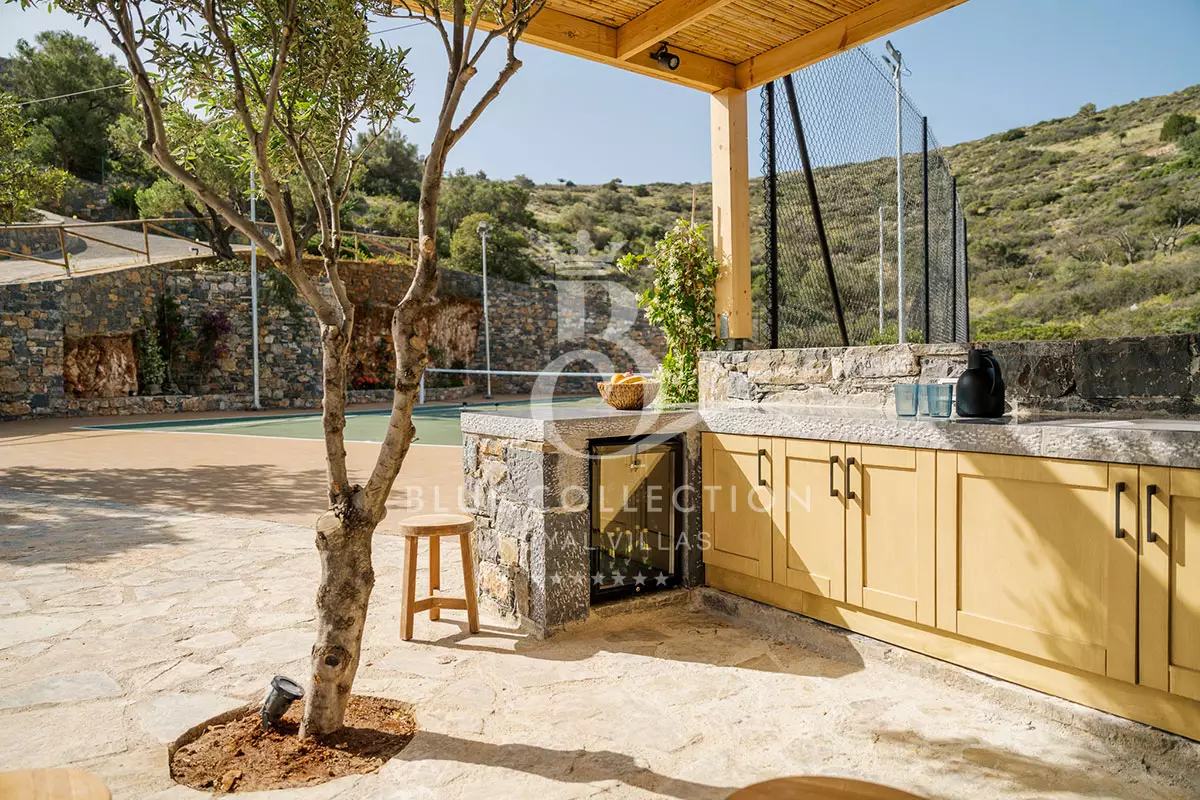
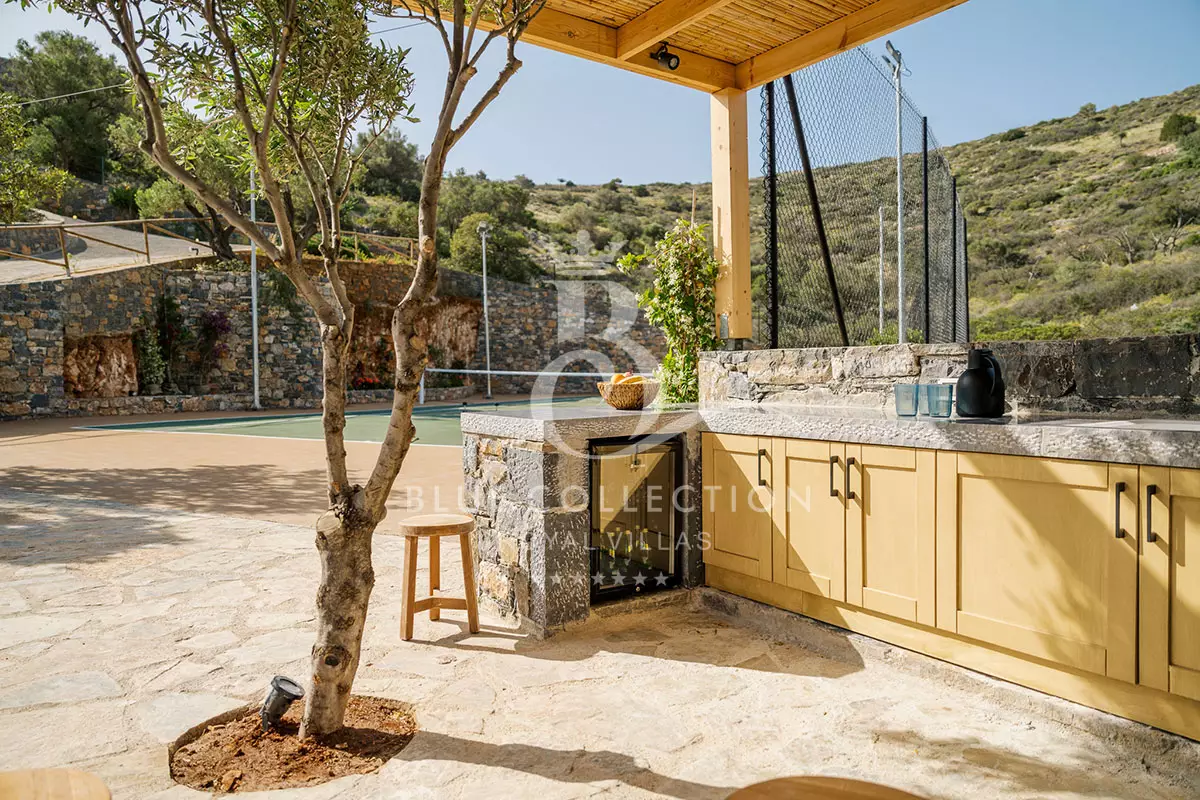
- Equipped open-air kitchen with BBQ facilities
- Open-air lounge area with large cushions and beanbags, by the pool
- Stone paved foot paths take you through the villas’ gardens with great respect to the land and nature they can then eventually lead you to the Estates’ paths and playground
- A couple of garden pavilions take advantage of the wonderful views
- Three bedrooms have broad terraces with built-in sitting areas that offer magical views
- Infinity-edge pool and an open-air shower
VILLA 2 – LAYOUT
Ground Floor
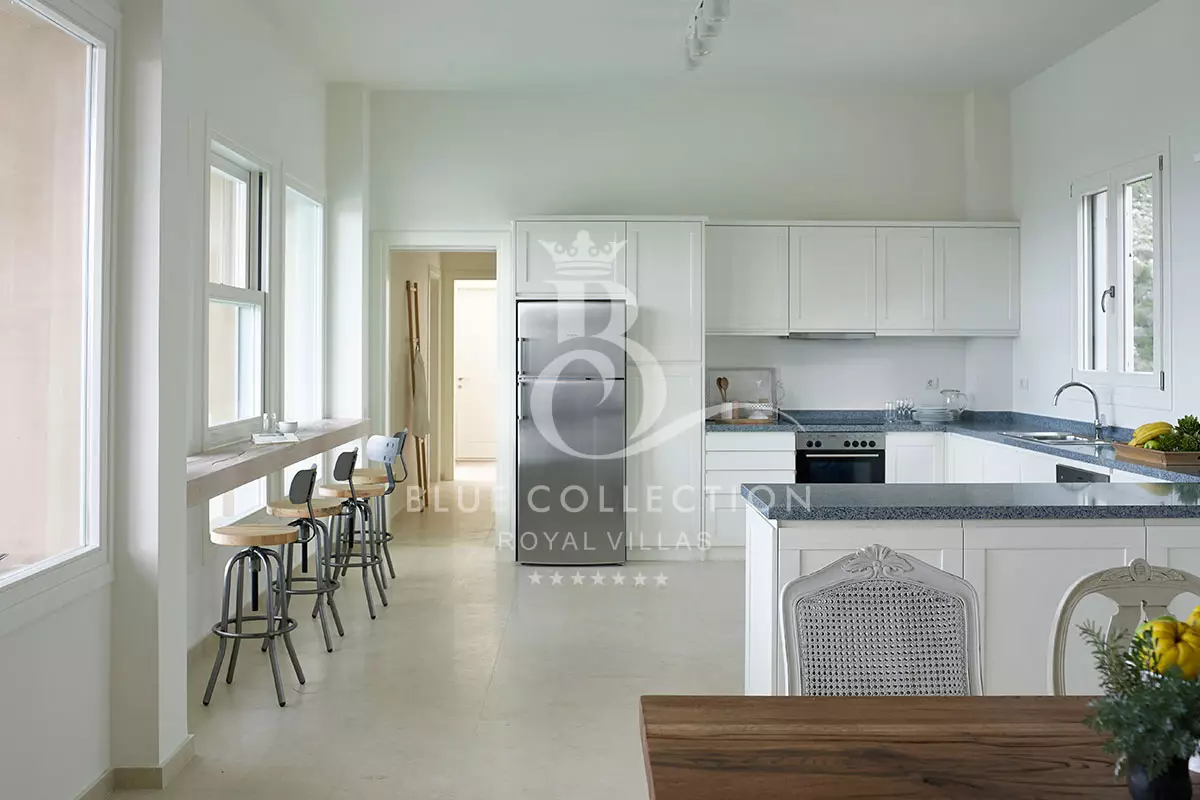
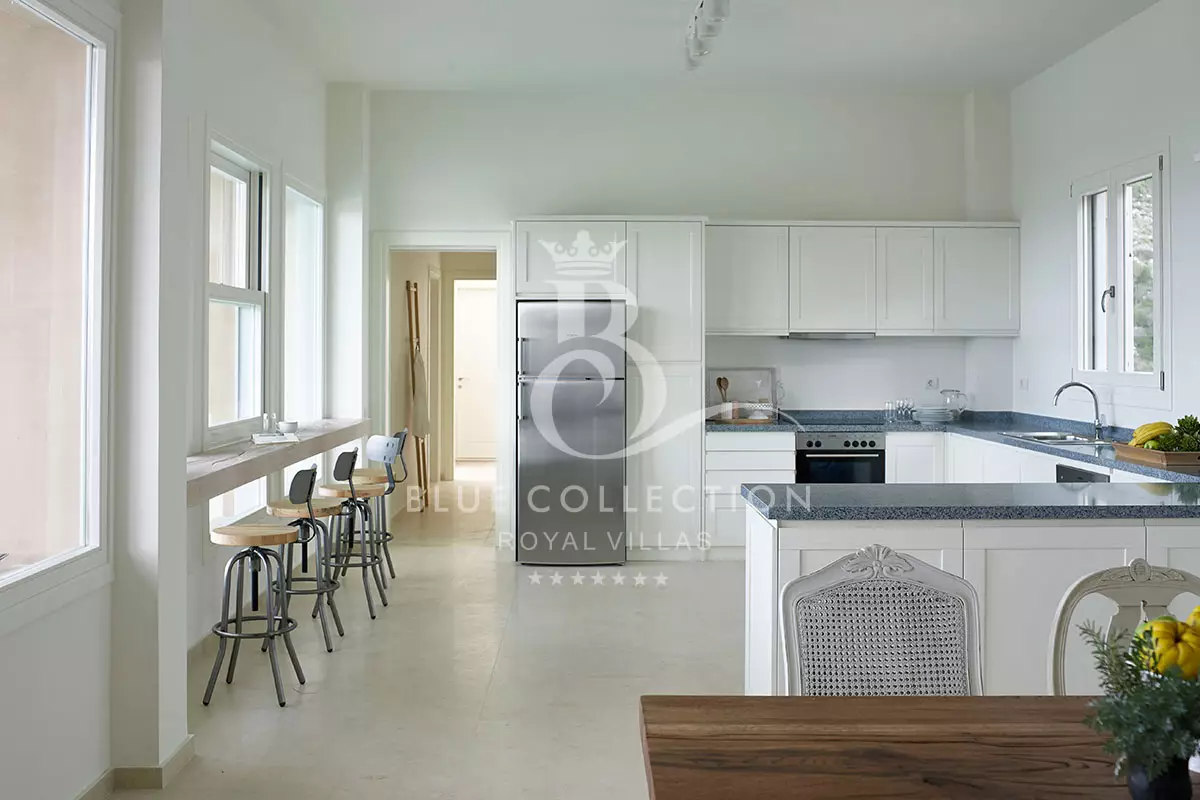
- Open plan Living Area – sofas with fireplace and study, lead into a fully equipped kitchen and dining area with direct access, through French doors, to the external dining area by the pool
- Kitchen with Bar with stools overlooking the pool and sea views
- WC
- Two bedrooms with twin / 1.80 double beds, en-suite shower rooms with rain shower, walk-in closets and beautiful views to the Mediterranean
- One of these bedrooms has a small terrace with direct access to the pool
First Floor
- Master bedroom with 1.80 four-poster bed, en-suite bathroom, closets and private terraces with sea views
- Double room with 1.80 double bed, entering through separate external entrance, en suite shower room, walk-in closet, fireplace and private terraces with sea views
Lower Ground Floor
- One bedroom with a twin / 1.80 double bed plus one sofa that also turns into a single bed and en-suite shower room with rain shower, closets, views and direct access to the garden and pool level
- Laundry room
- One bedroom with twin / 1.80 double bed and en-suite shower room with rain shower, closets, views and direct access to the garden and pool level
Garden Suite
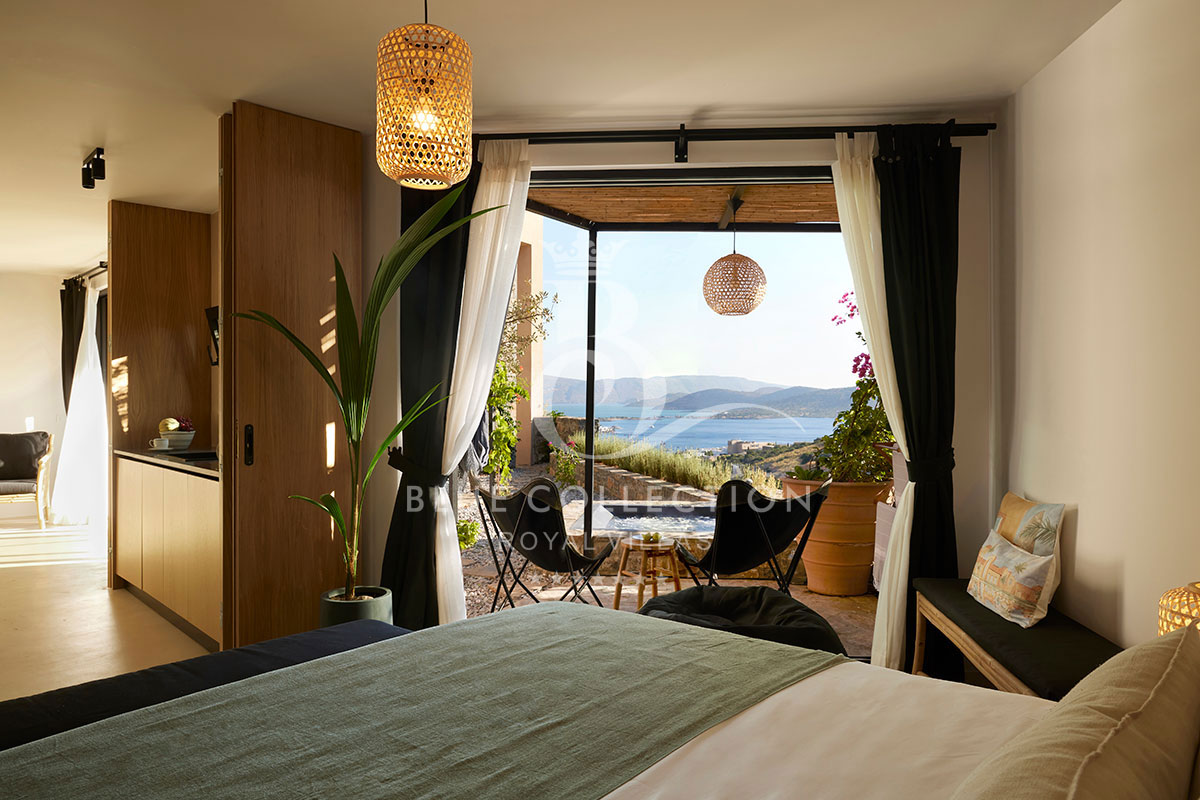
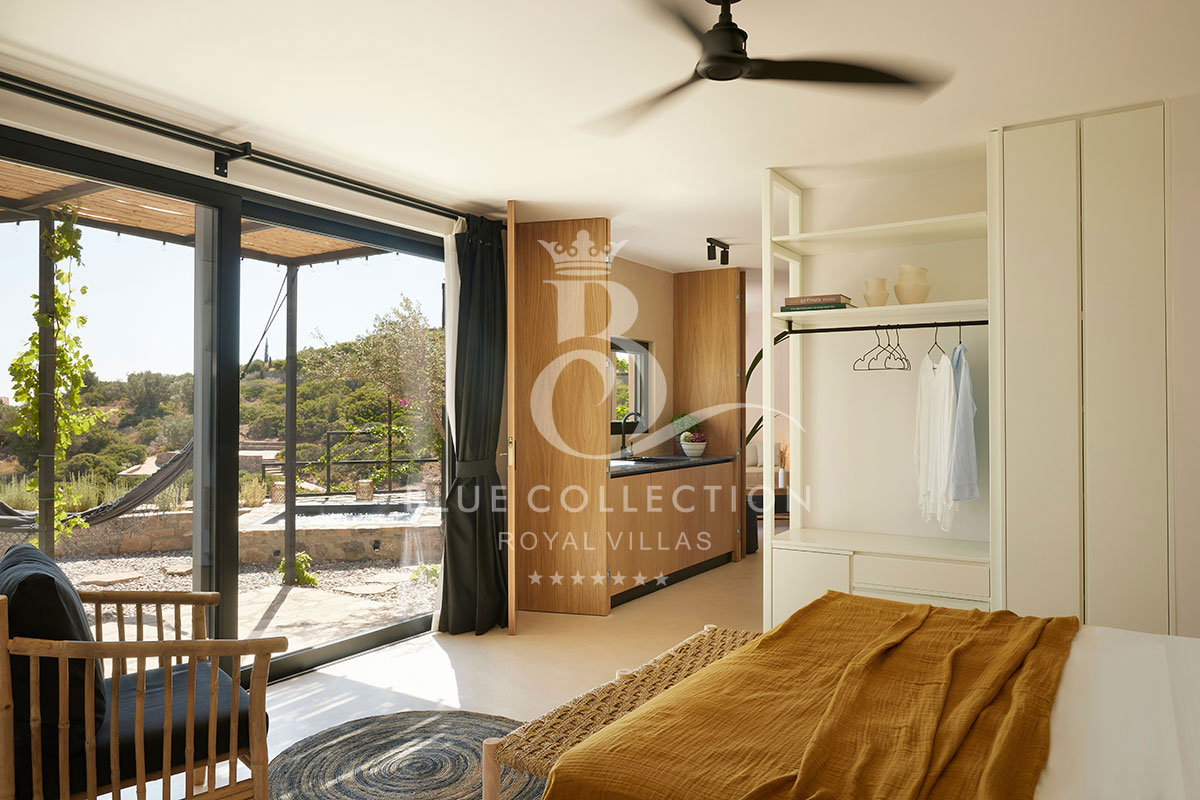
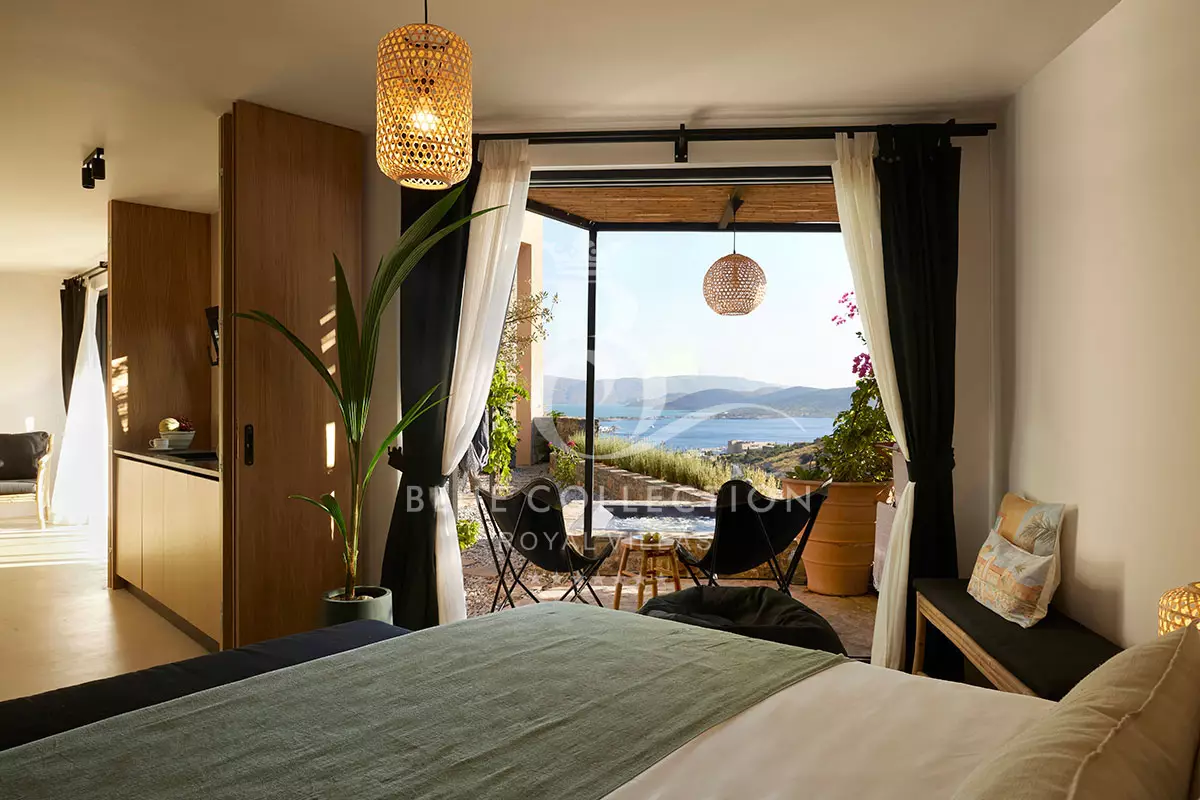
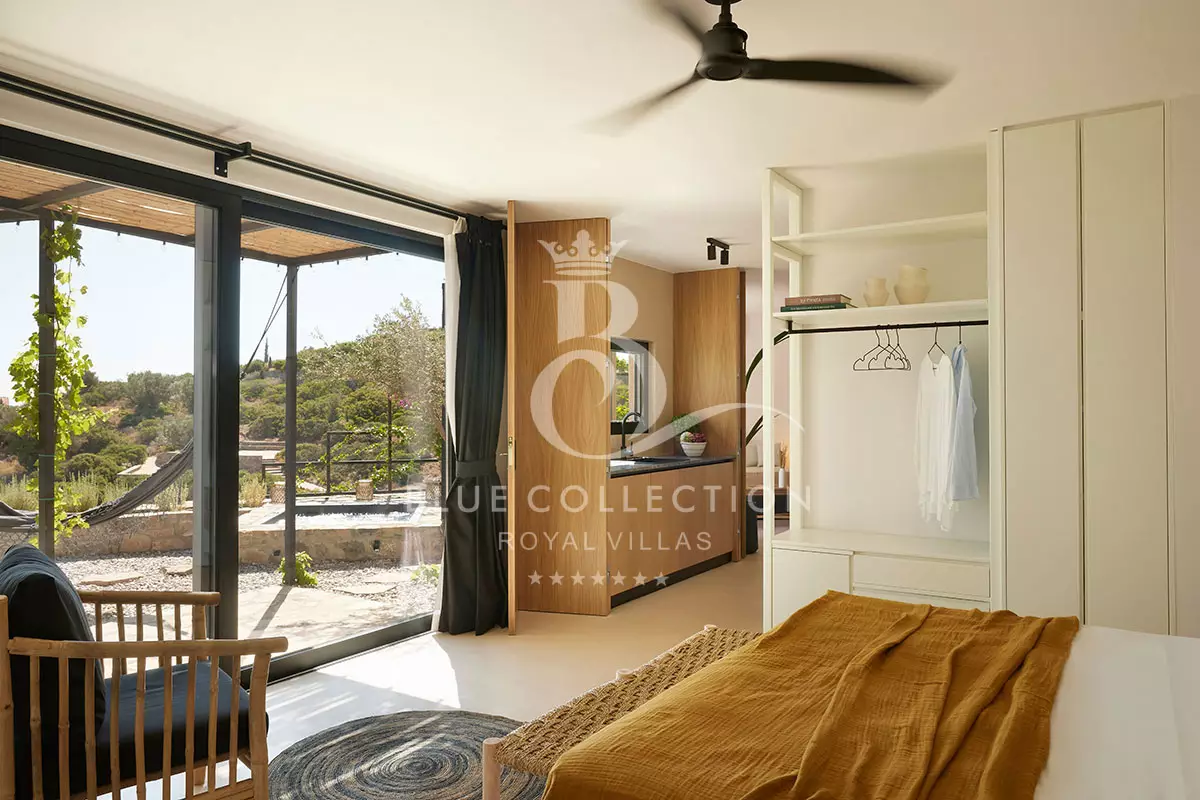
- One Double room 1.80 double bed, en-suite with walk in shower, private entrance, A/C, ceiling fan, sea views
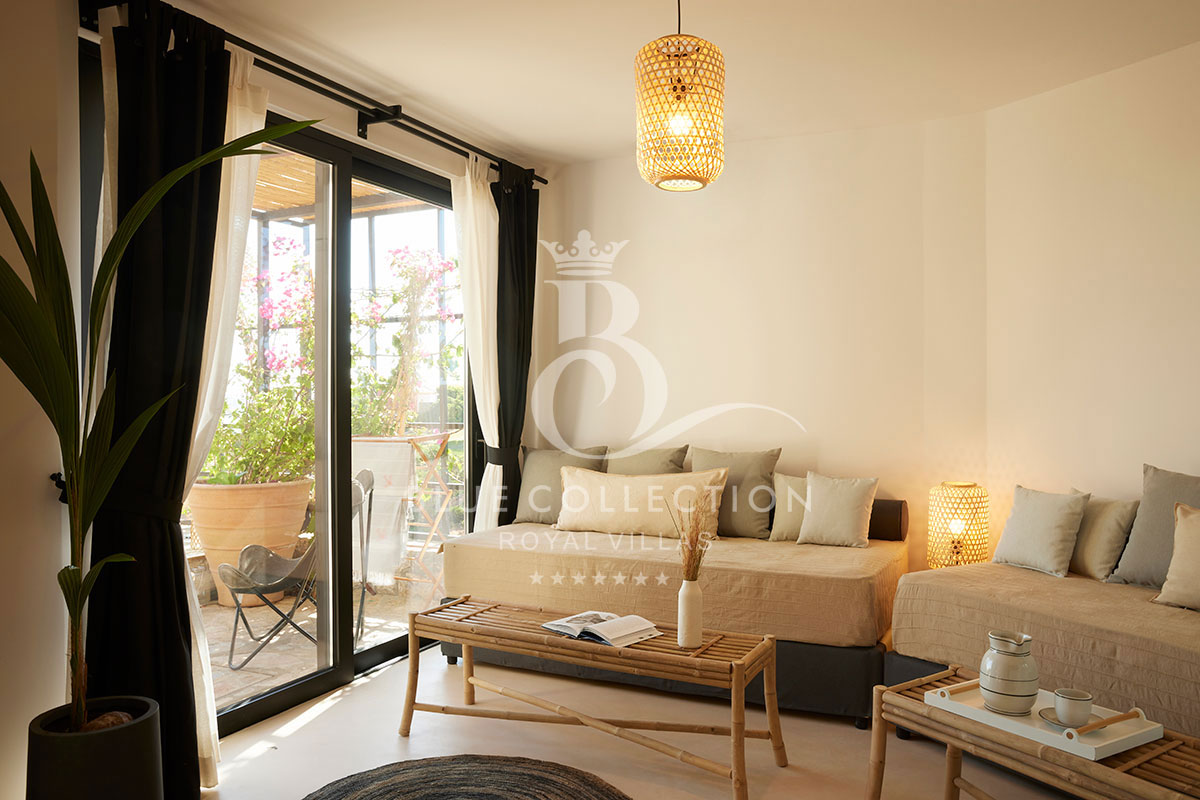
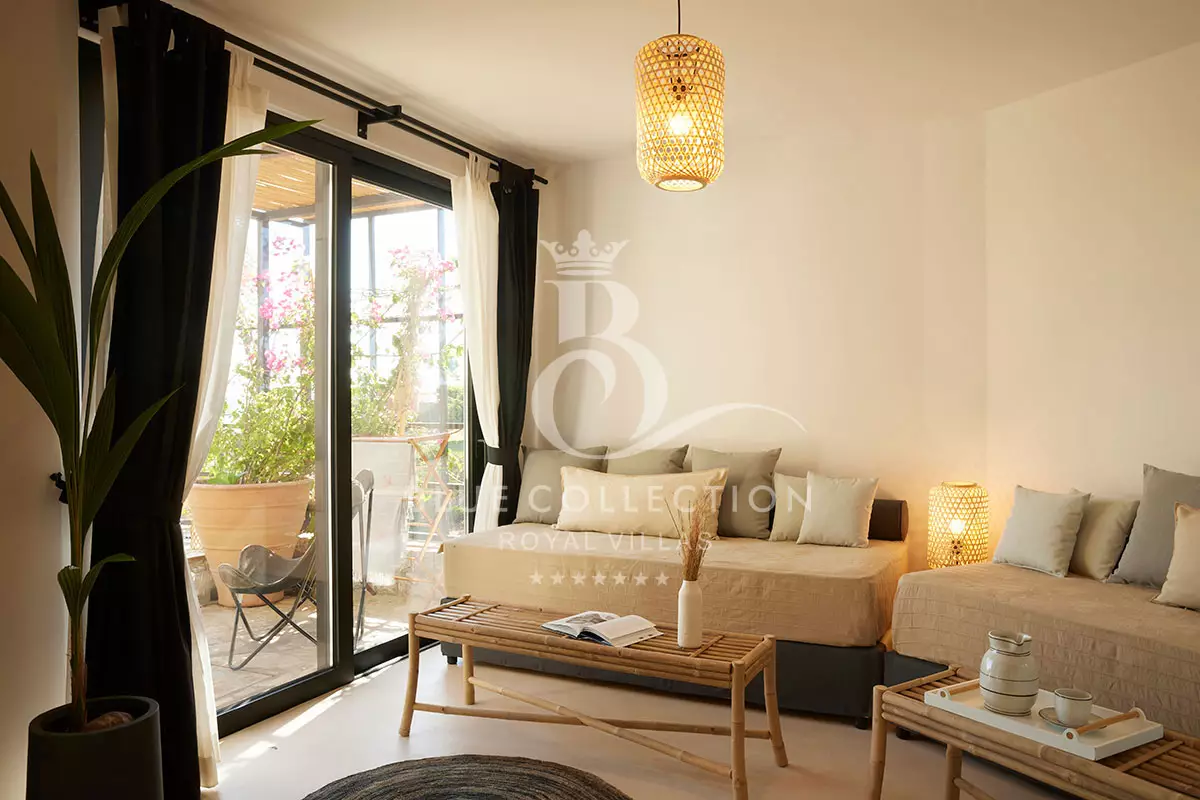
- One Double room, either with double bed 1.80 or twins or 2 sofas serving as the living room of the other bedroom, en-suite with walk in shower, private entrance, TV, A/C, sea views
- Shared kitchenette
- Small private garden with Jacuzzi, that is connected to the main Villas pool and living areas via paved paths
Exterior
- Open air BBQ with Dining area, ideal for al fresco dining by the pool offering amazing sea and town views, sitting 18 guests
- Stone paved foot paths take you through the Villa’s gardens and then can eventually lead you to the Estate’s paths and playground
- Open air lounge area with beanbags and hammock
- Open air gym area for yoga, weights, table tennis, boxing bag, water rowing machine etc.
- Three bedrooms have broad terraces with built-in sitting areas that offer magical views
- Infinity-edge pool and an open air shower
Location & Distances
The estate rests on a quiet hillside a few kilometers from Elounda and Agios Nikolaos, two of eastern Crete’s most established coastal towns, each with traditional taverns, gourmet restaurants and marinas offering full yacht services.
The Venetian island fortress of Spinalonga and the fishing village of Plaka lie just along the coast, while Lake Voulismeni sits at the heart of Agios Nikolaos. The nearest beaches are a 10-minute drive (5 km), Elounda 13 minutes (7 km), Agios Nikolaos 13 minutes (9 km), and Heraklion International Airport 54 minutes away (66 km).
Reserve with Blue Collection
CRV-3 is available to reserve through Blue Collection, with a dedicated concierge team on hand for private transfers, yacht charters and in-villa dining arranged around your stay. Contact us to confirm availability and to plan the details of your time in Elounda.
General Info
- Location: Crete | Elounda
- Orientation: NE
- Sea view: YES
- Sunrise view: YES
- Access: Car, Scooter, ATV, etc., Secure parking
- Family friendly, Suitable for children of all ages
- Size: 868 sq.m.
- Levels: 3
- Plot Size: 13.700 sq.m.
- Bedrooms: 16
- Bathrooms: 16
- Sleeps: 32
- Pets: Please contact…